Skip main navigation
Sold
  • Price Unknown

    164 Sendera Crossing, La Vernia, TX 78121

    4beds
    2,295sqft
    Single Family Residence
    Built in 2018
    1.37 Acres Lot
    $563,900 Zestimate®
    $--/sqft
    $3,329 Estimated rent

    Home value

    $563,900

    $530,000 - $603,000

    $3,329/mo

    Zestimate® history
    Loading
    Loading...

    Owner options

    List your home for rent

    $3,329/mo

    Rent Zestimate®

    Find your next renter with Zillow Rental Manager. Plus, with online applications, you can quickly screen prospective tenants – for free.

    Learn more

    $3,329/mo

    Rent Zestimate®

    Refinance and save

    Refinancing to a lower rate could help reduce your monthly payments and save thousands over the life of the loan.

    See today's rates

    Explore your selling options

    Work with a Zillow partner agent

    Leverage their expertise and Zillow's premium Showcase listings to get your home seen by more buyers.

    Get started

    List with your own agent

    Get your home in front of millions of buyers by listing it on Zillow.

    Learn how to do it

    Sell it yourself

    Take full control of how buyers see your home on Zillow by listing For Sale by Owner (FSBO).

    List your home

    What's special

    Impressive stone fireplaceOversized backyardGranite countertopsCovered patioSoaring ceilingsElegant upgraded lighting fixturesSpacious two-car garage
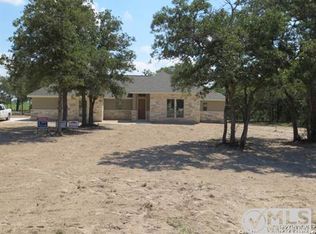
    This beautifully maintained one-story home sits on a sprawling 1.37-acre lot, offering a perfect blend of country living with modern amenities. Featuring a spacious two-car garage, this property provides plenty of room both inside and out. The primary suite is a true retreat, offering a large walk-in closet and a private ensuite bath with an expansive walk-in shower, providing ultimate comfort and privacy. Step into the heart of the home, where soaring ceilings and elegant upgraded lighting fixtures set the tone for a welcoming atmosphere. The impressive stone fireplace serves as the focal point of the expansive living area, creating a cozy yet sophisticated space. The gourmet kitchen is a chef's dream, featuring dual islands, granite countertops, and crisp white cabinetry. A large picture window in the kitchen overlooks the expansive backyard, filling the home with natural light. Perfect for both quiet evenings and entertaining, the outdoor space features a covered patio, oversized backyard, and a refreshing above-ground pool with a slide and deck, ideal for summer fun. Enjoy the best of country living, all while being just a short distance from modern conveniences.***Incentive offered for 1% of loan amount available with preferred lender to be used toward additional rate buy down or closing costs***

    Zillow last checked:

    Listing updated:

    Listed by:

    Roger Fuentes TREC #649792 (210) 386-4773,

    Phyllis Browning Company

    Source: LERA MLS,MLS#: 1883410MLS Logo

    Facts & features

    Interior

    Bedrooms & bathrooms
    • Bedrooms: 4
    • Bathrooms: 2
    • Full bathrooms: 2
    Primary bedroom
    • Features: Split, Walk-In Closet(s), Ceiling Fan(s), Full Bath
    • Area: 238
    • Dimensions: 17 x 14
    Bedroom 2
    • Area: 169
    • Dimensions: 13 x 13
    Bedroom 3
    • Area: 144
    • Dimensions: 12 x 12
    Bedroom 4
    • Area: 132
    • Dimensions: 12 x 11
    Primary bathroom
    • Features: Tub/Shower Separate, Double Vanity, Soaking Tub
    • Area: 90
    • Dimensions: 10 x 9
    Dining room
    • Area: 225
    • Dimensions: 15 x 15
    Kitchen
    • Area: 240
    • Dimensions: 16 x 15
    Living room
    • Area: 200
    • Dimensions: 20 x 10
    Heating
    • Central, Electric
    Cooling
    • Ceiling Fan(s), Central Air
    Appliances
    • Included: Microwave, Dishwasher, Plumbed For Ice Maker, Electric Water Heater
    • Laundry: Main Level, Washer Hookup, Dryer Connection
    Features
    • One Living Area, Two Living Area, Eat-in Kitchen, Kitchen Island, Breakfast Bar, Pantry, High Ceilings, Open Floorplan, Walk-In Closet(s), Master Downstairs, Ceiling Fan(s), Solid Counter Tops, Programmable Thermostat
    • Flooring: Ceramic Tile
    • Windows: Window Coverings
    • Has basement: No
    • Number of fireplaces: 1
    • Fireplace features: Living Room
    Interior area
    • Total interior livable area: 2,295 sqft

    Property

    Parking
    • Total spaces: 4
    • Parking features: Two Car Garage, Garage Faces Side, Two Car Carport, RV/Boat Parking
    • Garage spaces: 2
    • Carport spaces: 2
    • Covered spaces: 4
    Features
    • Levels: One
    • Stories: 1
    • Patio & porch: Patio, Covered, Deck
    • Has private pool: Yes
    • Pool features: Above Ground
    • Fencing: Privacy
    • Has view: Yes
    • View description: County VIew
    Lot
    • Size: 1.37 Acres
    • Features: 1 - 2 Acres
    • Residential vegetation: Mature Trees (ext feat)
    Details
    • Parcel number: 09030000006400

    Construction

    Type & style
    • Home type: SingleFamily
    • Architectural style: Ranch
    • Property subtype: Single Family Residence
    Materials
    • Stone, Fiber Cement
    • Foundation: Slab
    • Roof: Composition
    Condition
    • Pre-Owned
    • New construction: No
    • Year built: 2018

    Utilities & green energy

    • Electric: Gvec
    • Sewer: SEPTIC
    • Water: S&S Water, Water System
    • Utilities for property: Private Garbage Service

    Community & HOA

    Community
    • Features: None
    • Subdivision: Sendra Crossing
    Location
    • Region: La Vernia

    Financial & listing details

    • Tax assessed value: $558,130
    • Annual tax amount: $9,742
    • Date on market: 7/11/2025
    • Cumulative days on market: 57 days
    • Listing terms: Conventional,FHA,VA Loan,Cash
    • Road surface type: Paved

    Price history

    DateEventPrice
    10/1/2025Sold--
    Source: LERA MLS #1883410 Report a problem
    9/6/2025Pending sale$579,000$252/sqft
    Source: LERA MLS #1883410 Report a problem
    8/29/2025Contingent$579,000$252/sqft
    Source: LERA MLS #1883410 Report a problem
    8/1/2025Price change$579,000-1.7%$252/sqft
    Source: LERA MLS #1883410 Report a problem
    7/11/2025Listed for sale$589,000+63.7%$257/sqft
    Source: LERA MLS #1883410 Report a problem
    4/7/2021Sold--
    Source: Central Texas MLS #432838 Report a problem
    7/22/2019Sold--
    Source: Agent Provided Report a problem
    6/25/2019Pending sale$359,900$157/sqft
    Source: eXp Realty, LLC #1387559 Report a problem
    5/31/2019Listed for sale$359,900+7.5%$157/sqft
    Source: eXp Realty, LLC #1387559 Report a problem
    6/1/2018Sold--
    Source: Agent Provided Report a problem
    5/11/2018Pending sale$334,900$146/sqft
    Source: Crisp Realty, Inc. #1296463 Report a problem
    4/30/2018Listed for sale$334,900$146/sqft
    Source: Crisp Realty, Inc. #1296463 Report a problem

    Public tax history

    YearProperty taxesTax assessment
    2025$5,345 -12.7%$532,400 +10%
    2024$6,125 -3.7%$484,000 +10%
    2023$6,359 -16.3%$440,000 +3%
    2022$7,600 +0.2%$427,350 +10%
    2021$7,587 +1.7%$388,500 +11%
    2020$7,463 +1275.8%$350,150 +1300.6%
    2019$542 $25,000
    2017-- $25,000
    2016-- $25,000
    2015-- $25,000 +226.4%
    2006-- $7,660
    Find assessor info on the county website

    Neighborhood: 78121

    Nearby schools

    GreatSchools rating
    Schools provided by the listing agent
    • Elementary: La Vernia
    • Middle: La Vernia
    • High: La Vernia
    • District: La Vernia Isd.

    Source: LERA MLS. This data may not be complete. We recommend contacting the local school district to confirm school assignments for this home.

    Get a cash offer in 3 minutes
    Find out how much your home could sell for in as little as 3 minutes with a no-obligation cash offer.
    Estimated market value
    $563,900
    Get a cash offer in 3 minutes
    Find out how much your home could sell for in as little as 3 minutes with a no-obligation cash offer.
    Estimated market value
    $563,900