Great floor plan in this 3 Bedroom, 2.5 Bath Raised Ranch on a quiet cul de sac! Spacious Living Room with wood burning brick fireplace, making this a cozy spot for family time. The Dining Room, with sliders to a deck overlooking your private partially wooded back yard, leads to the eat-in Kitchen with plenty of counter and cabinet space. Located down the hall are the three Bedrooms and Hall Bath. The Primary Bedroom boasts a large closet and an attached full Bath with shower. Hardwood floors throughout the main level of the home. The lower level offers additional ample living space in a nicely finished Family Room with new laminate flooring, brick fireplace with wood burning insert, and slider to a covered patio. A half bath with laundry is also located on the lower level along with convenient access to the 2 garages. Lovely private yard with shed for all your gardening equipment. Don't miss the opportunity to make this home yours!
Sold for $465,000
$465,000
164 Settlers Hill Road, Southbury, CT 06488
3beds
1,742sqft
Single Family Residence
Built in 1974
1.12 Acres Lot
$522,800 Zestimate®
$267/sqft
$3,335 Estimated rent
Home value
$522,800
$497,000 - $554,000
$3,335/mo
Zestimate® history
Owner options
List your home for rent
$3,335/mo
Rent Zestimate®
Find your next renter with Zillow Rental Manager. Plus, with online applications, you can quickly screen prospective tenants – for free.
$3,335/mo
Rent Zestimate®
Refinance and save
$2,791/mo
Est. payment
Refinancing to a lower rate could help reduce your monthly payments and save thousands over the life of the loan.
$2,791/mo
Est. payment
Explore your selling options
Work with a Zillow partner agent
Leverage their expertise and Zillow's premium Showcase listings to get your home seen by more buyers.
Get startedList with your own agent
Get your home in front of millions of buyers by listing it on Zillow.
Learn how to do itSell it yourself
Take full control of how buyers see your home on Zillow by listing For Sale by Owner (FSBO).
List your homeWhat's special
Zillow last checked:
Listing updated:
Listed by:
TEAM LEGEND OF COLDWELL BANKER REALTY,
Philip A. Giampietro 203-415-7664,
Coldwell Banker Realty 203-272-1633,
Co-Listing Agent: Kathleen Maloney 203-213-9198,
Coldwell Banker Realty
Bought with:
Scott Lavelle, REB.0759188
RE/Max Experience, LLC
Source: Smart MLS,MLS#: 24017904
Facts & features
Interior
Bedrooms & bathrooms
- Bedrooms: 3
- Bathrooms: 3
- Full bathrooms: 2
- 1/2 bathrooms: 1
Primary bedroom
- Features: Full Bath, Hardwood Floor
- Level: Main
- Area: 181.26 Square Feet
- Dimensions: 11.4 x 15.9
Bedroom
- Features: Hardwood Floor
- Level: Main
- Area: 82.99 Square Feet
- Dimensions: 9.11 x 9.11
Bedroom
- Features: Hardwood Floor
- Level: Main
- Area: 135 Square Feet
- Dimensions: 10 x 13.5
Dining room
- Features: Balcony/Deck, Sliders, Hardwood Floor
- Level: Main
- Area: 120.75 Square Feet
- Dimensions: 10.5 x 11.5
Family room
- Features: Fireplace, Half Bath, Patio/Terrace, Sliders, Laminate Floor
- Level: Lower
- Area: 356.03 Square Feet
- Dimensions: 16.11 x 22.1
Kitchen
- Features: Tile Floor
- Level: Main
- Area: 152.76 Square Feet
- Dimensions: 11.4 x 13.4
Living room
- Features: Fireplace, Hardwood Floor
- Level: Main
- Area: 288.9 Square Feet
- Dimensions: 13.5 x 21.4
Heating
- Baseboard, Hot Water, Wood/Coal Stove, Other, Electric, Oil
Cooling
- Wall Unit(s), Window Unit(s)
Appliances
- Included: Electric Range, Microwave, Refrigerator, Dishwasher, Washer, Dryer, Water Heater
- Laundry: Lower Level
Features
- Basement: Full,Heated,Finished,Garage Access,Interior Entry
- Attic: Pull Down Stairs
- Number of fireplaces: 2
Interior area
- Total structure area: 1,742
- Total interior livable area: 1,742 sqft
- Finished area above ground: 1,346
- Finished area below ground: 396
Property
Parking
- Total spaces: 2
- Parking features: Attached
- Attached garage spaces: 2
Features
- Patio & porch: Deck, Patio
- Exterior features: Rain Gutters
Lot
- Size: 1.12 Acres
- Features: Few Trees, Cul-De-Sac
Details
- Additional structures: Shed(s)
- Parcel number: 1331394
- Zoning: R-60
Construction
Type & style
- Home type: SingleFamily
- Architectural style: Ranch
- Property subtype: Single Family Residence
Materials
- Clapboard, Brick
- Foundation: Concrete Perimeter, Raised
- Roof: Asphalt
Condition
- New construction: No
- Year built: 1974
Utilities & green energy
- Sewer: Septic Tank
- Water: Well
- Utilities for property: Cable Available
Community & HOA
HOA
- Has HOA: No
Location
- Region: Southbury
Financial & listing details
- Price per square foot: $267/sqft
- Tax assessed value: $229,220
- Annual tax amount: $5,157
- Date on market: 6/15/2024
Price history
| Date | Event | Price |
|---|---|---|
| 6/14/2024 | Sold | $465,000+16.3%$267/sqft |
Source:  Smart MLS #24017904 Report a problem Smart MLS #24017904 Report a problem | ||
| 5/18/2024 | Listed for sale | $399,900$230/sqft |
Source: Smart MLS #24017904 Report a problem | ||
Public tax history
| Year | Property taxes | Tax assessment |
|---|---|---|
| 2025 | $5,587 +3.3% | $230,870 +0.7% |
| 2024 | $5,410 +4.9% | $229,220 |
| 2023 | $5,157 +1.4% | $229,220 +29.1% |
| 2022 | $5,087 -2.2% | $177,620 |
| 2021 | $5,204 +13.6% | $177,620 |
| 2020 | $4,579 -11.4% | $177,620 |
| 2019 | $5,169 +0.3% | $177,620 |
| 2018 | $5,151 -1.9% | $177,620 -0.9% |
| 2017 | $5,253 +3.2% | $179,300 |
| 2015 | $5,092 +2.9% | $179,300 |
| 2014 | $4,949 +4.5% | $179,300 |
| 2013 | $4,734 -11.2% | $179,300 -28.7% |
| 2012 | $5,329 -0.9% | $251,370 |
| 2011 | $5,379 -0.5% | $251,370 |
| 2010 | $5,404 +2.9% | $251,370 |
| 2009 | $5,254 -0.9% | $251,370 |
| 2008 | $5,304 +10.7% | $251,370 +33.3% |
| 2007 | $4,790 +1.2% | $188,570 |
| 2006 | $4,733 +5% | $188,570 |
| 2005 | $4,507 +13.8% | $188,570 |
| 2003 | $3,960 +34.6% | $188,570 +57% |
| 2001 | $2,942 | $120,100 |
Find assessor info on the county website
Neighborhood: 06488
Nearby homes
- $604,2005 bd4 ba2.5k sqft148 Settlers Hill Rd, Southbury, CT 06488Off Market
- $711,4002 bd2 ba1k sqft184 Settlers Hill Rd, Southbury, CT 06488Off Market

- $572,1004 bd3 ba2.2k sqft151 Settlers Hill Rd, Southbury, CT 06488Off Market
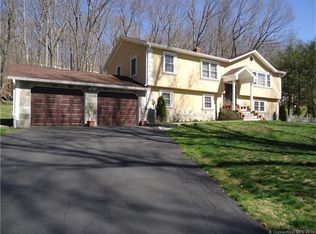
- $444,1003 bd2 ba1.7k sqft185 Settlers Hill Rd, Southbury, CT 06488Off Market
- $453,3003 bd2 ba1.2k sqft132 Settlers Hill Rd, Southbury, CT 06488Off Market
- $483,8003 bd2 ba2k sqft137 Settlers Hill Rd, Southbury, CT 06488Off Market
- $518,0003 bd3 ba1.7k sqft121 Settlers Hill Rd, Southbury, CT 06488Off Market
- $754,0004 bd3 ba3.1k sqft189 Settlers Hill Rd, Southbury, CT 06488Off Market
Nearby schools
GreatSchools rating
- 5/10Long Meadow Elementary SchoolGrades: PK-5Distance: 2.4 mi
- 8/10Memorial Middle SchoolGrades: 6-8Distance: 6.5 mi
- 8/10Pomperaug Regional High SchoolGrades: 9-12Distance: 2 mi
Sell for more on Zillow
Get a Zillow Showcase℠ listing at no additional cost and you could sell for .
$522,800
2% more
+$10,456
With Zillow Showcase(estimated)
$533,256
Sell for more on Zillow
Get a Zillow Showcase℠ listing at no additional cost and you could sell for .
$522,800
2% more
+$10,456
With Zillow Showcase(estimated)
$533,256
- Connecticut
- New Haven County
- Southbury
- 06488
- 164 Settlers Hill Road
