Skip main navigation
Sold for $715,000
  • $715,000

    164 Sewickley Farm Cir, Mars, PA 16046

    4beds
    2,848sqft
    Single Family Residence
    Built in 1994
    0.46 Acres Lot
    $775,300 Zestimate®
    $251/sqft
    $3,895 Estimated rent

    Home value

    $775,300

    $737,000 - $814,000

    $3,895/mo

    Zestimate® history
    Loading
    Loading...

    Owner options

    List your home for rent

    $3,895/mo

    Rent Zestimate®

    Find your next renter with Zillow Rental Manager. Plus, with online applications, you can quickly screen prospective tenants – for free.

    Learn more

    $3,895/mo

    Rent Zestimate®

    Refinance and save

    $4,797/mo

    Est. payment

    Refinancing to a lower rate could help reduce your monthly payments and save thousands over the life of the loan.

    See today's rates

    $4,797/mo

    Est. payment

    Explore your selling options

    Work with a Zillow partner agent

    Leverage their expertise and Zillow's premium Showcase listings to get your home seen by more buyers.

    Get started

    List with your own agent

    Get your home in front of millions of buyers by listing it on Zillow.

    Learn how to do it

    Sell it yourself

    Take full control of how buyers see your home on Zillow by listing For Sale by Owner (FSBO).

    List your home

    What's special

    Chair railRear patioAbundant recessed lightingGranite counter topsHardwood flooringHardwood floorsCrown molding
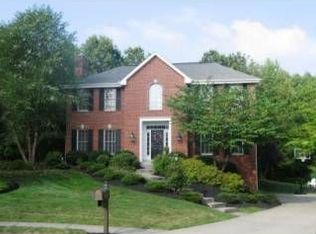
    A stately brick provincial in Sewickley Farms neighborhood. The entry way features a palladium window, travertine flooring and a turned staircase with Oak risers. The formal Living room features crown molding and hardwood floors which flow to the elegant dining room boasting crown, chair rail and a large Bay window. The custom kitchen and breakfast area includes maple cabinetry, granite counter tops, center Island, stainless appliances, ceramic tile backsplash and pantry. The neighboring family room exhibits a brick gas log burning fireplace with custom mantel, abundant recessed lighting and hardwood flooring. The Owner's suite includes a massive tray ceiling, paddle fan, sitting area, ceramic tile shower and flooring, custom cabinetry, quartz tops, whirlpool tub and designed closets. The walk out lower level is perfect for entertaining with its full bar and bathroom. The rear patio provides an additional outdoor space and access to the two story deck off the kitchen.

    Zillow last checked:

    Listing updated:

    Listed by:

    John Posteraro 724-772-8822,

    HOWARD HANNA REAL ESTATE SERVICES

    Bought with:

    Scott Fosnot

    RE/MAX SELECT REALTY

    Source: WPMLS,MLS#: 1637311MLS LogoOriginating MLS: West Penn Multi-List

    Facts & features

    Interior

    Bedrooms & bathrooms
    • Bedrooms: 4
    • Bathrooms: 4
    • Full bathrooms: 3
    • 1/2 bathrooms: 1
    Primary bedroom
    • Level: Upper
    • Dimensions: 24x16
    Bedroom 2
    • Level: Upper
    • Dimensions: 12x12
    Bedroom 3
    • Level: Upper
    • Dimensions: 12x12
    Bedroom 4
    • Level: Upper
    • Dimensions: 12x11
    Bonus room
    • Level: Lower
    • Dimensions: 32x26
    Den
    • Level: Main
    • Dimensions: 12x9
    Dining room
    • Level: Main
    • Dimensions: 15x12
    Entry foyer
    • Level: Main
    • Dimensions: 15x9
    Family room
    • Level: Main
    • Dimensions: 14x20
    Kitchen
    • Level: Main
    • Dimensions: 20x13
    Laundry
    • Level: Upper
    • Dimensions: 9x7
    Living room
    • Level: Main
    • Dimensions: 15x12
    Heating
    • Forced Air, Gas
    Cooling
    • Central Air
    Appliances
    • Included: Some Electric Appliances, Dryer, Dishwasher, Disposal, Microwave, Refrigerator, Stove, Washer
    Features
    • Jetted Tub, Kitchen Island, Pantry
    • Flooring: Ceramic Tile, Hardwood, Carpet
    • Windows: Multi Pane, Screens
    • Basement: Full,Finished,Walk-Out Access
    • Number of fireplaces: 1
    • Fireplace features: Family Room
    Interior area
    • Total structure area: 2,848
    • Total interior livable area: 2,848 sqft

    Property

    Parking
    • Total spaces: 2
    • Parking features: Attached, Garage, Garage Door Opener
    • Has attached garage: Yes
    Features
    • Levels: Two
    • Stories: 2
    • Pool features: None
    • Has spa: Yes
    Lot
    • Size: 0.46 Acres
    • Dimensions: 141 x 155 x 148 x 141 x 13
    Details
    • Parcel number: 2370R00003000000

    Construction

    Type & style
    • Home type: SingleFamily
    • Architectural style: French Provincial,Two Story
    • Property subtype: Single Family Residence
    Materials
    • Brick, Vinyl Siding
    • Roof: Composition
    Condition
    • Resale
    • Year built: 1994

    Utilities & green energy

    • Sewer: Public Sewer
    • Water: Public

    Community & neighborhood

    Location
    • Region: Mars
    • Subdivision: Sewickley Farms

    HOA & financial

    HOA
    • Has HOA: Yes
    • HOA fee: $35 monthly

    Price history

    DateEventPrice
    2/23/2024Sold$715,000+3.6%$251/sqft
    Source: WPMLS #1637311 Report a problem
    1/17/2024Contingent$689,900$242/sqft
    Source: WPMLS #1637311 Report a problem
    1/10/2024Listed for sale$689,900+1371%$242/sqft
    Source: WPMLS #1637311 Report a problem
    3/11/1994Sold$46,900$16/sqft
    Source: Public Record Report a problem

    Public tax history

    YearProperty taxesTax assessment
    2025$10,246 +6.1%$373,100
    2024$9,660 +447.4%$373,100
    2023$1,765 $373,100
    2022$1,765 $373,100
    2021$1,765 +2%$373,100
    2020$1,729 -2%$373,100
    2019$1,765 -80.4%$373,100
    2018$9,010 0%$373,100
    2017$9,010 +410.6%$373,100
    2016$1,765 -79.9%$373,100
    2015$8,787 -2.2%$373,100
    2014$8,984 $373,100 -0.8%
    2013-- $376,100 +14.1%
    2012-- $329,600
    2011-- $329,600
    2010-- $329,600
    2009-- $329,600
    2008-- $329,600
    2007-- $329,600
    2006-- $329,600
    2005-- $329,600

    Find assessor info on the county website

    Neighborhood: 16046

    Nearby schools

    GreatSchools rating
    Schools provided by the listing agent
    • District: North Allegheny

    Source: WPMLS. This data may not be complete. We recommend contacting the local school district to confirm school assignments for this home.

    Get pre-qualified for a loan
    At Zillow Home Loans, we can pre-qualify you in as little as 5 minutes with no impact to your credit score.

    An equal housing lender. NMLS #10287.

    Sell for more on Zillow
    Get a Zillow Showcase℠ listing at no additional cost and you could sell for .
    $775,300
    2% more
    +$15,506
    With Zillow Showcase(estimated)
    $790,806