NEW CONSTRUCTION on Greers Ferry Lake! Open and airy with a wall of windows and light interior colors. Rare Taj Mahal Quartzite throughout the kitchen, bathrooms, & pantry, Pella windows and doors, with highest UV protection for west-facing windows. KitchenAid appliances, including newest drawer microwave model and beverage refrigerator in island. Island was built to accommodate chairs for an eat-in kitchen design. Shelving in pantry pulls out for more storage in the back. Primary bedroom has bathroom with shower/sauna heater. Both bathrooms have custom tile showers with frameless glass enclosures, and Delta Faucets. Outdoor shower with hot water and stone floor, large yard with enough room to build a shop. Path & mowing permit in place. Open loft area could be used as a game room or for extra sleeping. Sprinkler system in the front yard. Just 1.6 miles from Shiloh Marina! Shoreline photos were taken below the white line. See remarks
Closed
$465,000
164 Skyline Dr, Greers Ferry, AR 72067
2beds
1,816sqft
Single Family Residence
Built in 2024
-- sqft lot
$505,900 Zestimate®
$256/sqft
$2,191 Estimated rent
Home value
$505,900
$481,000 - $541,000
$2,191/mo
Zestimate® history
Owner options
List your home for rent
$2,191/mo
Rent Zestimate®
Find your next renter with Zillow Rental Manager. Plus, with online applications, you can quickly screen prospective tenants – for free.
$2,191/mo
Rent Zestimate®
Refinance and save
$2,715/mo
Est. payment
Refinancing to a lower rate could help reduce your monthly payments and save thousands over the life of the loan.
$2,715/mo
Est. payment
Explore your selling options
Work with a Zillow partner agent
Leverage their expertise and Zillow's premium Showcase listings to get your home seen by more buyers.
Get startedList with your own agent
Get your home in front of millions of buyers by listing it on Zillow.
Learn how to do itSell it yourself
Take full control of how buyers see your home on Zillow by listing For Sale by Owner (FSBO).
List your homeWhat's special
Zillow last checked:
Listing updated:
Listed by:
Debbi Brawley 501-206-6643,
Brawley & Associates Real Estate
Bought with:
Connie Flowers, AR
Preferred Realty
Source: CARMLS,MLS#: 24022611
Facts & features
Interior
Bedrooms & bathrooms
- Bedrooms: 2
- Bathrooms: 2
- Full bathrooms: 2
Rooms
- Room types: Other (see remarks)
Dining room
- Features: Eat-in Kitchen, Kitchen/Dining Combo, Living/Dining Combo, Breakfast Bar
Heating
- Electric, Heat Pump, Ductless
Cooling
- Electric
Appliances
- Included: Free-Standing Range, Microwave, Electric Range, Surface Range, Dishwasher, Other, Electric Water Heater
- Laundry: Laundry Room
Features
- Walk-In Closet(s), Balcony/Loft, Built-in Features, Ceiling Fan(s), Walk-in Shower, Breakfast Bar, Kit Counter-Quartz, Pantry, Sheet Rock, Vaulted Ceiling(s), Primary Bedroom/Main Lv, Guest Bedroom/Main Lv, Guest Bedroom Apart, 2 Bedrooms Same Level
- Flooring: Tile, Other
- Doors: Insulated Doors
- Windows: Insulated Windows
- Has fireplace: Yes
- Fireplace features: Other
Interior area
- Total structure area: 1,816
- Total interior livable area: 1,816 sqft
Property
Parking
- Parking features: Parking Pad
Features
- Patio & porch: Deck
- On waterfront: Yes
- Waterfront features: Ski Lake, Lake Front
Lot
- Features: Level, Resort Property, Subdivided, River/Lake Area, Common to Lake
Details
- Parcel number: 20000487000
Construction
Type & style
- Home type: SingleFamily
- Architectural style: Traditional
- Property subtype: Single Family Residence
Materials
- Other
- Foundation: Slab
- Roof: Composition
Condition
- New construction: No
- Year built: 2024
Utilities & green energy
- Electric: Electric-Co-op
- Sewer: Septic Tank
- Water: Public
Green energy
- Energy efficient items: Doors
Community & HOA
Community
- Features: Picnic Area, Marina
- Subdivision: Shiloh Terrace
HOA
- Has HOA: No
Location
- Region: Greers Ferry
Financial & listing details
- Price per square foot: $256/sqft
- Tax assessed value: $422,050
- Annual tax amount: $192
- Date on market: 6/27/2024
- Listing terms: VA Loan,FHA,Conventional,Cash
- Road surface type: Paved
Price history
| Date | Event | Price |
|---|---|---|
| 10/16/2024 | Sold | $465,000-2.9%$256/sqft |
Source:  CARMLS #24022611 Report a problem CARMLS #24022611 Report a problem | ||
| 8/27/2024 | Price change | $479,000-4%$264/sqft |
Source: CARMLS #24022611 Report a problem | ||
| 7/12/2024 | Price change | $499,000-7.4%$275/sqft |
Source: CARMLS #24022611 Report a problem | ||
| 6/27/2024 | Listed for sale | $539,000$297/sqft |
Source: CARMLS #24022611 Report a problem | ||
Public tax history
| Year | Property taxes | Tax assessment |
|---|---|---|
| 2025 | $3,689 +1818.4% | $84,410 +1818.4% |
| 2024 | $192 | $4,400 |
| 2023 | $192 | $4,400 |
| 2022 | $192 -60.9% | $4,400 -60.9% |
| 2021 | $492 | $11,250 |
| 2020 | $492 | $11,250 |
| 2019 | $492 +212.5% | $11,250 |
| 2018 | $157 +9.1% | $11,250 |
| 2017 | $144 | $11,250 +275% |
| 2016 | $144 +10% | $3,000 |
| 2015 | $131 | $3,000 |
| 2014 | $131 | $3,000 |
| 2013 | $131 +12.6% | $3,000 |
| 2012 | $116 | $3,000 |
| 2011 | $116 | $3,000 |
| 2010 | $116 | $3,000 |
| 2009 | -- | $3,000 |
| 2008 | $116 | $3,000 |
Find assessor info on the county website
Neighborhood: 72067
Nearby homes
- $275,0003 bd2 ba1.8k sqft174 Skyline Dr, Greers Ferry, AR 72067Sold

- $393,100-- bd2 ba1.4k sqft154 Skyline Dr, Greers Ferry, AR 72067Off Market
- $619,200-- bd2 ba2.4k sqft180 Skyline Dr, Greers Ferry, AR 72067Off Market
- $368,4003 bd2 ba2k sqft175 Skyline Dr, Greers Ferry, AR 72067Off Market
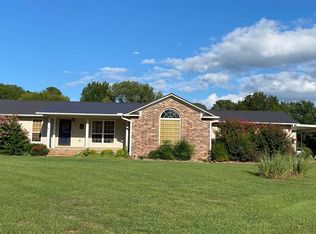
- $20,000-- bd-- ba-- sqft144 Skyline Dr, Greers Ferry, AR 72067Off Market
- $--1 AcresLOTS 5-6 Skyline Dr, Greers Ferry, AR 72067Off Market
- $466,2003 bd2 ba1.9k sqft200 Skyline Dr, Greers Ferry, AR 72067Off Market
- $259,0003 bd2 ba2k sqft175 Skyline Dr, Higden, AR 72067Off Market
Nearby schools
GreatSchools rating
- 6/10West Side Elementary SchoolGrades: PK-6Distance: 2.8 mi
- 7/10West Side High SchoolGrades: 7-12Distance: 2.8 mi


Get pre-qualified for a loan
At Zillow Home Loans, we can pre-qualify you in as little as 5 minutes with no impact to your credit score.An equal housing lender. NMLS #10287.
- Arkansas
- Cleburne County
- Greers Ferry
- 72067
- 164 Skyline Dr
Nearby cities
Nearby zip codes
Other Greers Ferry Topics
