164 Smith Road, a truly special property offering an incredible 26.4 acres of land, scenic views, and endless possibilities. This inviting four-bedroom with updated kitchen and bathrooms provides plenty of space while offering the peace and privacy of country living. Inside, the beautiful stone fireplace creates a warm and welcoming focal point, perfect for relaxing and enjoying the character of the home. A standout feature is spacious barn, offering a finished bonus room with the mini split for heat and air conditioning along with excellent storage and plenty of potential for a workshop, hobbies, equipment, animals, or future projects. Massive deck offer one of a kind views of the valley that are unmatched. The expansive acreage provides room for recreation, gardening, hunting, or simply enjoying the beautiful surroundings. Properties offering this much land, privacy, character, and versatility are hard to find.
Under contract
$299,500
164 Smith Rd, Binghamton, NY 13903
4beds
2,620sqft
Single Family Residence
Built in 1900
26.4 Acres Lot
$-- Zestimate®
$114/sqft
$-- HOA
What's special
Massive deckInviting four-bedroomExcellent storageSpacious barnBeautiful stone fireplaceUpdated kitchen
- 24 days
- 2,692
- 343
Likely to sell faster than
Zillow last checked:
Listing updated:
Listed by:
EXIT REALTY FRONT AND CENTER 607-724-3948,
Keith R. Daniels
Source: GBMLS,MLS#: 337912 Originating MLS: Greater Binghamton Association of REALTORS
Originating MLS: Greater Binghamton Association of REALTORSFacts & features
Interior
Bedrooms & bathrooms
- Bedrooms: 4
- Bathrooms: 2
- Full bathrooms: 1
- 1/2 bathrooms: 1
Primary bedroom
- Level: First
- Dimensions: 10' X 11'11"
Bedroom
- Level: First
- Dimensions: 9'1" x 5'8"
Bedroom
- Level: Second
- Dimensions: 16'4" x 14'11"
Bedroom
- Level: Second
- Dimensions: 13'10" x 14'11"
Bathroom
- Level: First
- Dimensions: 7'3" x 10'4
Bathroom
- Level: First
- Dimensions: 5'10" x 2'9"
Bonus room
- Level: First
- Dimensions: 13'8" x 16'0"
Dining room
- Level: First
- Dimensions: 11'10" x 8'11"
Dining room
- Level: First
- Dimensions: 16'6" x 11'2"
Foyer
- Level: First
- Dimensions: 9'1" x 8'11"
Kitchen
- Level: First
- Dimensions: 10'10" x 11'2"
Living room
- Level: Basement
- Dimensions: 16'4" x 12'5"
Heating
- Baseboard
Cooling
- Ceiling Fan(s), Ductless
Appliances
- Included: Dishwasher, Exhaust Fan, Electric Water Heater, Free-Standing Range, Microwave, Refrigerator
- Laundry: Electric Dryer Hookup
Features
- Flooring: Carpet, Laminate
- Doors: Storm Door(s)
- Windows: Insulated Windows
- Number of fireplaces: 1
- Fireplace features: Dining Room, Stone, Wood Burning
Interior area
- Total interior livable area: 2,620 sqft
- Finished area above ground: 2,620
- Finished area below ground: 0
Video & virtual tour
Property
Parking
- Total spaces: 1
- Parking features: Barn
- Garage spaces: 1
Features
- Levels: Two
- Stories: 2
- Patio & porch: Deck, Open
- Exterior features: Deck, Landscaping, Mature Trees/Landscape, Storm Windows/Doors
- Has view: Yes
Lot
- Size: 26.4 Acres
- Dimensions: 26.4
- Features: Garden, Pasture, Views
Details
- Parcel number: 03280022600000010130000000
Construction
Type & style
- Home type: SingleFamily
- Architectural style: Two Story
- Property subtype: Single Family Residence
Materials
- Vinyl Siding
- Foundation: Basement
Condition
- Year built: 1900
Utilities & green energy
- Sewer: Septic Tank
- Water: Well
- Utilities for property: Cable Available
Community & HOA
Location
- Region: Binghamton
Financial & listing details
- Price per square foot: $114/sqft
- Tax assessed value: $102,505
- Annual tax amount: $5,215
- Date on market: 9/10/2026
- Listing agreement: Exclusive Right To Sell
- Ownership: OWNER
Estimated market value
Not available
Estimated sales range
Not available
Not available
Price history
| Date | Event | Price |
|---|---|---|
| 9/29/2026 | Contingent | $299,500$114/sqft |
Source:  GBMLS #337912 Report a problem GBMLS #337912 Report a problem | ||
| 9/10/2026 | Listed for sale | $299,500$114/sqft |
Source: GBMLS #337912 Report a problem | ||
Public tax history
| Year | Property taxes | Tax assessment |
|---|---|---|
| 2025 | -- | $102,505 |
| 2024 | -- | $102,505 |
| 2023 | -- | $102,505 |
| 2022 | -- | $102,505 |
| 2021 | -- | $102,505 |
| 2020 | -- | $102,505 |
| 2019 | -- | $102,505 |
| 2018 | -- | $102,505 |
| 2017 | $5,270 +14.9% | $102,505 |
| 2016 | $4,587 | $102,505 |
| 2015 | $4,587 | $102,505 |
| 2014 | $4,587 | $102,505 |
| 2013 | -- | $102,505 |
| 2012 | -- | $102,505 |
| 2011 | -- | $102,505 |
| 2010 | -- | $102,505 |
| 2009 | -- | $102,505 |
| 2008 | -- | $102,505 |
| 2007 | -- | $102,505 |
| 2006 | -- | $102,505 |
| 2005 | -- | $102,505 |
| 2004 | -- | $102,505 |
| 2003 | -- | $102,505 |
| 2002 | -- | $102,505 |
| 2001 | -- | $102,505 |
| 2000 | -- | $102,505 |
Find assessor info on the county website
Monthly payment
Climate risks
Neighborhood: 13903
Nearby schools
Schools provided by the listing agent
- Elementary: Brookside
- District: Susquehanna Valley
Source: GBMLS. This data may not be complete. We recommend contacting the local school district to confirm school assignments for this home.
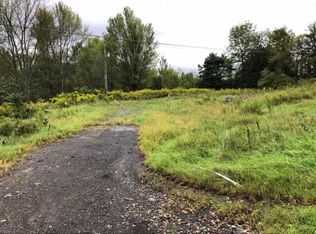
Similar homes
- $284,0005 bd2 ba2.1k sqft567 Park Ave, Binghamton, NY 13903For Sale
 MLS ID #337154, Colleen Goldstone, Listing by: HOWARD HANNA. GBMLS
 - $319,0005 bd3 ba2.1k sqft34 Haskins Rd, Kirkwood, NY 13795For Sale
 MLS ID #337749, Elizabeth Tarbox, Listing by: NEXTHOME KINGDOM. GBMLS
 - $262,5003 bd2 ba2.5k sqft17 Midwood Dr, Binghamton, NY 13903For Sale
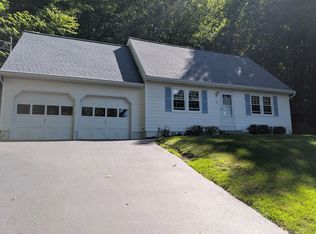 MLS ID #337446, Kathleen L. James, Listing by: WARREN REAL ESTATE (Vestal). GBMLS
 - $300,0003 bd2 ba1.5k sqft181 Smith Hill Rd, Binghamton, NY 13905For Sale
 MLS ID #336542, Derek Schoenfeldt, Listing by: HOWARD HANNA. GBMLS
