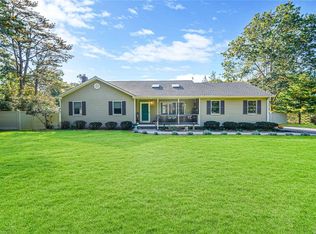
New to the market. This exquisite home with pool Is backed up to a preserve which provides for the ultimate backyard experience. Located in the lovely Timber Park neighborhood on nearly an acre of property. It offers its new owner a lovely front covered porch perfect for sitting and enjoying a book or a hot cup of tea. Once inside, the home has an open floor plan with vaulted ceiling and a rich grey stain on the hardwood floors. Enjoy the living room which has a fireplace for those cold nights or just pure ambiance. You can cook up many delights in this light and bright kitchen which offers plenty of cabinetry and Corian solid surface counters. For optimal convenience the washer and dryer are on the main level. No need to go to the basement. There is a fourth bedroom /office on the main level as well perfect for Mom or business. Upstairs you will have three bedrooms and two full bathrooms. The ensuite has multiple closets for the person that enjoys fashion as well as a large bathroom with shower and tub. Take a stroll out the sliders to your outdoor backyard oasis with gorgeous 20X40 inground pool. Enjoy a 10X10 Cedar pergola as well as a 8x8 pool shed. Plenty of room to play in this backyard. The oversized deck offers an abundance of room for parties and get togethers. Don't miss out on this home. You will love the home and the neighborhood., Additional information: Appearance:Mint
Sold for $830,000
$830,000
164 South Path, Calverton, NY 11933
4beds
1,963sqft
Single Family Residence, Residential
Built in 2002
0.92 Acres Lot
$913,500 Zestimate®
$423/sqft
$6,267 Estimated rent
Home value
$913,500
$868,000 - $959,000
$6,267/mo
Zestimate® history
Owner options
List your home for rent
$6,267/mo
Rent Zestimate®
Find your next renter with Zillow Rental Manager. Plus, with online applications, you can quickly screen prospective tenants – for free.
$6,267/mo
Rent Zestimate®
Refinance and save
$5,664/mo
Est. payment
Refinancing to a lower rate could help reduce your monthly payments and save thousands over the life of the loan.
$5,664/mo
Est. payment
Explore your selling options
Work with a Zillow partner agent
Leverage their expertise and Zillow's premium Showcase listings to get your home seen by more buyers.
Get startedList with your own agent
Get your home in front of millions of buyers by listing it on Zillow.
Learn how to do itSell it yourself
Take full control of how buyers see your home on Zillow by listing For Sale by Owner (FSBO).
List your homeWhat's special
Zillow last checked:
Listing updated:
Listed by:
Kathleen Coughlan CBR 516-318-1706,
Coldwell Banker American Homes 631-929-8400,
Helene D. Mandzik CBR 516-410-3063,
Coldwell Banker American Homes
Bought with:
Maresca Visone, 10401319268
Douglas Elliman Real Estate
Lina Lopes, 30LO0756799
Douglas Elliman Real Estate
Source: OneKey® MLS as distributed by MLS GRID,MLS#: L3545774
Facts & features
Interior
Bedrooms & bathrooms
- Bedrooms: 4
- Bathrooms: 3
- Full bathrooms: 3
Living room
- Description: Living Room with Wood Burning Fireplace
- Level: First
Heating
- Baseboard
Cooling
- Central Air
Appliances
- Included: Dishwasher, Dryer, Microwave, Refrigerator, Washer, Gas Water Heater
Features
- Cathedral Ceiling(s), Eat-in Kitchen, Entrance Foyer, Granite Counters, First Floor Bedroom, Primary Bathroom
- Flooring: Hardwood
- Windows: Skylight(s), Blinds, Screens
- Basement: Full
- Attic: Scuttle
- Number of fireplaces: 1
Interior area
- Total structure area: 1,963
- Total interior livable area: 1,963 sqft
Property
Parking
- Parking features: Attached, Driveway, Garage Door Opener, Private
- Has uncovered spaces: Yes
Features
- Levels: Two
- Patio & porch: Deck, Patio
- Exterior features: Mailbox
- Has private pool: Yes
- Pool features: In Ground
- Fencing: Back Yard
Lot
- Size: 0.92 Acres
- Dimensions: 200 x 200
- Features: Near Public Transit, Sprinklers In Front, Borders State Land
Details
- Parcel number: 0600097000200001009
- Other equipment: Pool Equip/Cover
- Horses can be raised: Yes
Construction
Type & style
- Home type: SingleFamily
- Architectural style: Colonial
- Property subtype: Single Family Residence, Residential
Materials
- Vinyl Siding
Condition
- Year built: 2002
Utilities & green energy
- Sewer: Cesspool
- Water: Public
- Utilities for property: Cable Available, Trash Collection Public
Community & neighborhood
Security
- Security features: Security System
Location
- Region: Calverton
- Subdivision: Timber Park
Other
Other facts
- Listing agreement: Exclusive Right To Lease
Price history
| Date | Event | Price |
|---|---|---|
| 9/10/2024 | Sold | $830,000-1.1%$423/sqft |
Source:  OneKey® MLS as distributed by MLS GRID #L3545774 Report a problem OneKey® MLS as distributed by MLS GRID #L3545774 Report a problem | ||
| 6/12/2024 | Pending sale | $839,000$427/sqft |
Source: OneKey® MLS as distributed by MLS GRID #3545774 Report a problem | ||
| 5/1/2024 | Listed for sale | $839,000+118%$427/sqft |
Source: OneKey® MLS as distributed by MLS GRID #3545774 Report a problem | ||
| 1/6/2003 | Sold | $384,900$196/sqft |
Source: Public Record Report a problem | ||
Public tax history
| Year | Property taxes | Tax assessment |
|---|---|---|
| 2014 | $9,541 -8.5% | $60,720 -8% |
| 2013 | $10,429 +3.9% | $66,000 |
| 2012 | $10,038 +1.3% | $66,000 |
| 2011 | $9,910 +1.9% | $66,000 |
| 2010 | $9,723 +0.5% | $66,000 |
| 2009 | $9,679 +1.8% | $66,000 |
| 2008 | $9,505 +2.7% | $66,000 |
| 2007 | $9,255 +6% | $66,000 |
| 2006 | $8,735 -5.7% | $66,000 |
| 2005 | $9,259 +6.1% | $66,000 |
| 2004 | $8,727 | $66,000 |
Find assessor info on the county website
Neighborhood: 11933


Nearby schools
GreatSchools rating
- 2/10Riley Avenue SchoolGrades: PK-4Distance: 2 mi
- 3/10Riverhead Middle SchoolGrades: 6-8Distance: 5.5 mi
- 3/10Riverhead Senior High SchoolGrades: 9-12Distance: 5.4 mi
Schools provided by the listing agent
- Elementary: Riley Avenue School
- Middle: Riverhead Middle School
- High: Riverhead Senior High School
Source: OneKey® MLS as distributed by MLS GRID. This data may not be complete. We recommend contacting the local school district to confirm school assignments for this home.
Get a cash offer in 3 minutes
Find out how much your home could sell for in as little as 3 minutes with a no-obligation cash offer.
Estimated market value
$913,500
Get a cash offer in 3 minutes
Find out how much your home could sell for in as little as 3 minutes with a no-obligation cash offer.
Estimated market value
$913,500
- New York
- Suffolk County
- Calverton
- 11933
- 164 South Path
Nearby cities
Nearby zip codes
Other Calverton Topics
