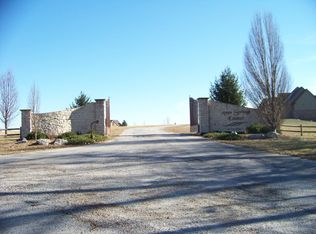
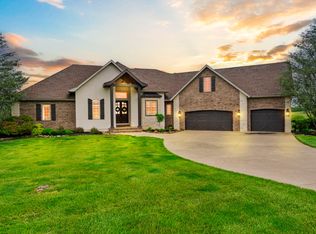
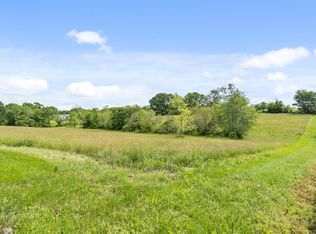
Luxury estate on 5.5 acres in the gated community of Aven Springs! This exceptional walk out basement home offers 4 bedrooms, 5 bathrooms, and an oversized 3 car garage. Step inside to find a private office with French doors, formal dining space, abundant natural light from walls of windows, and a spacious living room featuring a gas fireplace.The chef's kitchen is designed for entertaining with commercial grade appliances, double ovens, gas stove, a large center island, custom cabinetry, and a pantry. Enjoy outdoor living year round on the covered patio with a gas fireplace, dedicated space for a Big Green Egg, and direct access from both the main living area and the primary suite. An additional open deck provides even more space to relax and enjoy the surroundings.The main level features 3 bedrooms, 3 bathrooms, and laundry room with wash sink and bench storage. The walk out basement offers an expansive second living area with a wet bar, a private guest suite with its own bath, an additional half bath, plus a large flex room that could serve as a third living area, non-conforming bedroom, home gym, media room, or hobby space. A storm shelter adds peace of mind. Built with efficiency and comfort in mind, this home includes geothermal heating and cooling, foam insulation, zoned HVAC, two water heaters, central vacuum, sprinkler system, fiber optic internet and a 1-year-old Class 4 impact resistant roof and Energy Recovery Ventilator. The quality, amenities, and attention to detail throughout make this property truly one of a kind. A must-see home!
Active
$1,100,000
164 Spring Branch Lane, Ozark, MO 65721
4beds
5,117sqft
Single Family Residence
Built in 2014
5.57 Acres Lot
$-- Zestimate®
$215/sqft
$42/mo HOA
What's special
Additional half bathFormal dining spaceAdditional open deckWalk out basement homeWet barLarge flex roomLarge center island
- 4 hours
- 144
- 17
Zillow last checked:
Listing updated:
Listed by:
Lisa Thomas 417-880-3662,
Murney Associates - Primrose
Source: SOMOMLS as distributed by MLS GRID,MLS#: 60335470
Facts & features
Interior
Bedrooms & bathrooms
- Bedrooms: 4
- Bathrooms: 5
- Full bathrooms: 3
- 1/2 bathrooms: 2
Rooms
- Room types: Bedroom, Pantry, Living Areas (2), Office, Family Room, Master Bedroom
Heating
- Zoned, Fireplace(s), Geothermal, Propane
Cooling
- Geothermal, Ceiling Fan(s), Zoned
Appliances
- Included: Gas Cooktop, Built-In Electric Oven, Exhaust Fan, Commercial Grade, See Remarks, Microwave, Water Softener Owned, Refrigerator, Electric Water Heater, Disposal, Dishwasher
- Laundry: Main Level, W/D Hookup
Features
- Internet - Fiber Optic, Soaking Tub, Granite Counters, High Ceilings, Walk-In Closet(s), Walk-in Shower, Wired for Sound, Central Vacuum, Wet Bar, High Speed Internet
- Flooring: Carpet, Wood, Tile
- Windows: Blinds, Double Pane Windows
- Basement: Walk-Out Access,Finished,Storage Space,Sump Pump,Full
- Has fireplace: Yes
- Fireplace features: Living Room, Two or More, Stone, Outside
Interior area
- Total structure area: 5,117
- Total interior livable area: 5,117 sqft
- Finished area above ground: 2,460
- Finished area below ground: 2,657
Property
Parking
- Total spaces: 3
- Parking features: Garage Door Opener, Garage Faces Side
- Attached garage spaces: 3
Features
- Levels: One
- Stories: 1
- Patio & porch: Patio, Covered, Deck
- Exterior features: Rain Gutters, Garden
- Has spa: Yes
- Spa features: Bath
- Has view: Yes
- View description: Panoramic
Lot
- Size: 5.57 Acres
- Features: Sprinklers In Front, Sprinklers In Rear, Acreage, Landscaped, Cul-De-Sac
Details
- Parcel number: 110931000000016000
Construction
Type & style
- Home type: SingleFamily
- Architectural style: Traditional
- Property subtype: Single Family Residence
Materials
- Brick, Stone
- Foundation: Poured Concrete
- Roof: Composition
Condition
- Year built: 2014
Utilities & green energy
- Sewer: Septic Tank
- Water: Private
Green energy
- Energy efficient items: High Efficiency - 90%+
Community & HOA
Community
- Security: Security System, Smoke Detector(s), Carbon Monoxide Detector(s)
- Subdivision: Aven Springs Est
HOA
- Services included: Gated Entry
- HOA fee: $500 annually
Location
- Region: Ozark
Financial & listing details
- Price per square foot: $215/sqft
- Tax assessed value: $394,400
- Annual tax amount: $5,519
- Date on market: 10/3/2026
- Listing terms: Cash,VA Loan,FHA,Conventional
- Road surface type: Asphalt
Estimated market value
Not available
Estimated sales range
Not available
Not available
Price history
| Date | Event | Price |
|---|---|---|
| 10/3/2026 | Listed for sale | $1,100,000+93%$215/sqft |
Source:  SOMOMLS as distributed by MLS GRID #60335470 Report a problem SOMOMLS as distributed by MLS GRID #60335470 Report a problem | ||
| 6/26/2020 | Sold | -- |
Source: Agent Provided Report a problem | ||
| 5/7/2020 | Pending sale | $569,900$111/sqft |
Source: Greater Springfield, REALTORS #60160198 Report a problem | ||
| 4/27/2020 | Price change | $569,900-1.7%$111/sqft |
Source: Greater Springfield, REALTORS #60160198 Report a problem | ||
| 3/21/2020 | Listed for sale | $579,900$113/sqft |
Source: Greater Springfield, REALTORS #60160198 Report a problem | ||
Public tax history
| Year | Property taxes | Tax assessment |
|---|---|---|
| 2015 | $4,182 +698.2% | $74,940 +688.8% |
| 2014 | $524 -0.2% | $9,500 |
| 2013 | $525 +4.9% | $9,500 |
| 2012 | $500 +0.2% | $9,500 |
| 2011 | $499 | $9,500 |
Find assessor info on the county website
Monthly payment
Est. payment
Payment breakdown
Explore the cost of this home by adjusting the details. Changes won't be saved.Climate risks
Neighborhood: 65721
Nearby schools
Schools provided by the listing agent
- Elementary: NX Century/Summit
- Middle: Nixa
- High: Nixa
Source: SOMOMLS as distributed by MLS GRID. This data may not be complete. We recommend contacting the local school district to confirm school assignments for this home.
Similar homes
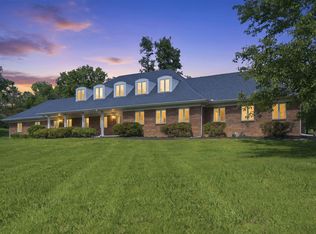
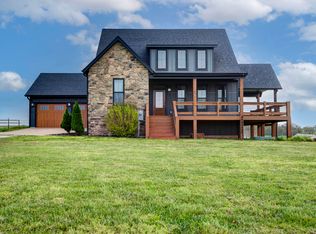
- $593,3854 bd4 ba5k sqft385 Jones Road, Ozark, MO 65721Active
 MLS ID #60335119, Revoir Real Estate Group, Epique Realty. SOMOMLS as distributed by MLS GRID
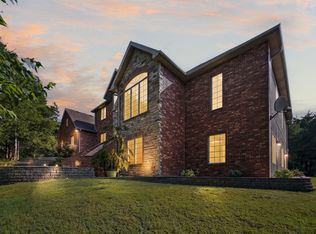
 - $824,9004 bd3 ba3.8k sqft1840 Tennessee Road, Ozark, MO 65721Active
 MLS ID #60334600, Brett Reinhart, BUY & SELL REALTY, LLC. SOMOMLS as distributed by MLS GRID
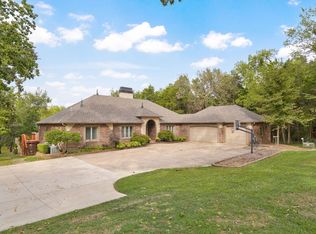
 - $1,149,9005 bd5 ba4.8k sqft330 River Rock Road, Ozark, MO 65721Active
 MLS ID #60332861, Brett Reinhart, BUY & SELL REALTY, LLC. SOMOMLS as distributed by MLS GRID
 - $1,395,0005 bd5 ba5.5k sqft788 Rene Road, Nixa, MO 65714Active
 MLS ID #60335384, Scott Rose, Murney Associates - Primrose. SOMOMLS as distributed by MLS GRID
 - $950,0003 bd4 ba3.9k sqft218 S 9th Avenue, Ozark, MO 65721ActiveMLS ID #60331149, Lydia Eck, Keller Williams Local. SOMOMLS as distributed by MLS GRID
- $995,0004 bd5 ba4.5k sqft881 W Riverdale Drive, Nixa, MO 65714Active w/ContingencyMLS ID #60328352, Ogden Bolin Real Estate Group, Murney Associates - Nixa. SOMOMLS as distributed by MLS GRID
- $720,0004 bd4 ba4.1k sqft6221 S Bluff Ridge Road, Ozark, MO 65721ActiveMLS ID #60335396, Adam Graddy, Keller Williams Local. SOMOMLS as distributed by MLS GRID
- $625,0004 bd3 ba3.2k sqft327 Alice Place, Ozark, MO 65721ActiveMLS ID #60334592, Paula Grant, Keller Williams Tri-Lakes. SOMOMLS as distributed by MLS GRID
- $774,9994 bd3 ba4.8k sqft6202 S Meadowview Drive, Ozark, MO 65721ActiveMLS ID #60335162, Levi A Willinger, Keller Williams Local. SOMOMLS as distributed by MLS GRID
- $749,9007 bd5 ba6.1k sqft144 Elmview Drive, Ozark, MO 65721Active w/ContingencyMLS ID #60333687, Heather Collins, Home Sweet Home Realty & Associates, LLC. SOMOMLS as distributed by MLS GRID
- $1,249,0004 bd4 ba3.5k sqft125 Riverpointe View, Ozark, MO 65721ActiveMLS ID #60317613, Adam Graddy, Keller Williams Local. SOMOMLS as distributed by MLS GRID
- $649,9004 bd3 ba5k sqft1100 E Robertson Street, Ozark, MO 65721ActiveMLS ID #60333187, Team Serrano, Assist 2 Sell. SOMOMLS as distributed by MLS GRID
- $995,0004 bd4 ba4.8k sqft1106 N Pebble Creek Drive, Nixa, MO 65714ActiveMLS ID #60327251, Melinda A Hayes, Murney Associates - Nixa. SOMOMLS as distributed by MLS GRID
- $995,0003 bd5 ba5.1k sqft624 S Wood Haven Road, Nixa, MO 65714ActiveMLS ID #60334207, Melissa A Cyr, Sturdy Real Estate. SOMOMLS as distributed by MLS GRID
- $995,0005 bd3 ba4.3k sqft2007 Lone Star Drive, Nixa, MO 65714ActiveMLS ID #60332977, Paulina Najbar, Keller Williams Local. SOMOMLS as distributed by MLS GRID
- $660,0004 bd3 ba3.4k sqft3003 W Sharon Drive, Ozark, MO 65721ActiveMLS ID #60331655, Steven R Reith, Battlecreek Properties, Inc. SOMOMLS as distributed by MLS GRID
- $1,249,9994 bd5 ba3.9k sqft1551 S Millridge Court, Nixa, MO 65714ActiveMLS ID #60327992, Langston Group, Murney Associates - Primrose. SOMOMLS as distributed by MLS GRID
- $1,299,0004 bd4 ba3.8k sqft170 Riverpointe View, Ozark, MO 65721ActiveMLS ID #60317603, Adam Graddy, Keller Williams Local. SOMOMLS as distributed by MLS GRID
- $609,9005 bd3 ba3k sqft314 Trout Road, Ozark, MO 65721ActiveMLS ID #60333544, Scott Rose, Murney Associates - Primrose. SOMOMLS as distributed by MLS GRID
- $1,295,0004 bd5 ba5.6k sqft6108 S Bluff Ridge Road, Ozark, MO 65721ActiveMLS ID #60329342, Jason Jordan, Sturdy Real Estate. SOMOMLS as distributed by MLS GRID
