Skip main navigation
Sold for $559,000
  • $559,000

    164 Spring Valley Cir, Divide, CO 80814

    3beds
    2,008sqft
    Single Family Residence
    Built in 1989
    1.15 Acres Lot
    $558,800 Zestimate®
    $278/sqft
    $3,815 Estimated rent

    Home value

    $558,800

    Estimated sales range

    Not available

    $3,815/mo

    Zestimate® history
    Loading
    Loading...

    Owner options

    List your home for rent

    $3,815/mo

    Rent Zestimate®

    Find your next renter with Zillow Rental Manager. Plus, with online applications, you can quickly screen prospective tenants – for free.

    Learn more

    $3,815/mo

    Rent Zestimate®

    Refinance and save

    $3,234/mo

    Est. payment

    Refinancing to a lower rate could help reduce your monthly payments and save thousands over the life of the loan.

    See today's rates

    $3,234/mo

    Est. payment

    Explore your selling options

    Work with a Zillow partner agent

    Leverage their expertise and Zillow's premium Showcase listings to get your home seen by more buyers.

    Get started

    List with your own agent

    Get your home in front of millions of buyers by listing it on Zillow.

    Learn how to do it

    Sell it yourself

    Take full control of how buyers see your home on Zillow by listing For Sale by Owner (FSBO).

    List your home

    What's special

    Mature evergreen treesMesh wire fenced yardJacuzzi jetted hot tubMatching storage shedVaulted ceilingsOpen-concept main levelPrivate well
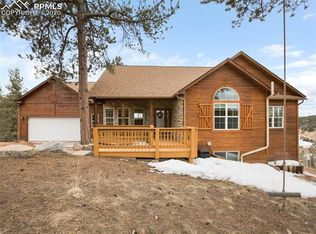
    Nestled on a quiet circle in the Spring Valley subdivision, this 2,008 sq ft home offers peaceful mountain living. Enjoy the expansive 915 sq ft deck with built-in gazebo and stunning views of Burgess Lake, the valley, Pikes Peak ridges, and spectacular western sunsets. The moderately sloping 1.15-acre lot features natural rock outcroppings, mature evergreen trees, mesh wire fenced yard, and a private well. Additional outdoor highlights include an asphalt driveway with southern exposure, oversized 2-car garage (26' x 21'), matching storage shed, landscaping with granite boulder walls, and a Jacuzzi jetted hot tub (electronics recently updated). Inside, the open-concept main level boasts vaulted ceilings, a spacious great room with a dramatic floor-to-ceiling cedar plank wall, abundant natural light from lots of windows, woodstove, and a well-appointed kitchen with real hickory cabinets, granite countertops, under/over cabinet lighting, and modern black stainless appliances (Frigidaire French-door refrigerator, LG Smart gas range with convection/air fry, microwave, and quiet dishwasher). Three bedrooms include a large master with sitting area, cedar accent wall, and en-suite 5-piece bath featuring a jetted tub, separate shower, and double granite vanity. Custom rustic wood plank and slate tile flooring in main living area and kitchen, 2" wood blinds, and ceiling fans add warmth and style. The walkout basement provides flexible living space with a pool table, wet bar, half bath, laundry, LVP flooring, and cedar plank walls. Updates include a new hot water heater (Jan 2026), roof (8 years), deck refurbishment (6 years, just re-stained), exterior paint (3 years), and a radon mitigation system. Gas furnace heating and septic system complete the package. As a Spring Valley HOA member, you have access to four stocked lakes/ponds and a community pavilion. This turnkey home is move-in ready and perfectly suited for those seeking a serene Colorado lifestyle.

    Zillow last checked:

    Listing updated:

    Listed by:

    Greg Hanson 720-605-7655,

    TRELORA Realty

    Bought with:

    Marjorie Ann Watson ABR AHWD C2EX CLHMS EPRO GREEN GRI MRP PSA RENE RSPS SFR SRES SRS

    XLV Collective Properties

    Source: elevateMLS,MLS#: 7350258MLS Logo

    Facts & features

    Interior

    Bedrooms & bathrooms
    • Bedrooms: 3
    • Bathrooms: 3
    • Full bathrooms: 2
    • 1/2 bathrooms: 1
    Other
    • Level: Main
    Heating
    • Other
    Cooling
    • Ceiling Fan(s)
    Appliances
    • Included: Dishwasher, Disposal, Dryer, Microwave, Range, Refrigerator, Washer
    Features
    • Flooring: Carpet, Tile, Wood
    • Windows: Window Coverings
    • Has basement: No
    • Has fireplace: No
    • Fireplace features: None
    Interior area
    • Total structure area: 2,008
    • Total interior livable area: 2,008 sqft
    • Finished area above ground: 2,008
    • Finished area below ground: 0

    Property

    Parking
    • Total spaces: 2
    • Parking features: Attached
    • Attached garage spaces: 2
    Features
    • Levels: Two
    • Stories: 2
    • Has view: Yes
    • View description: Mountain(s)
    Lot
    • Size: 1.15 Acres
    Details
    • Parcel number: 3029202080020

    Construction

    Type & style
    • Home type: SingleFamily
    • Property subtype: Single Family Residence
    Materials
    • Wood Siding, Concrete, Other
    • Foundation: Not Applicable
    • Roof: Composite Shingle
    Condition
    • Existing Home
    • New construction: No
    • Year built: 1989

    Utilities & green energy

    • Water: Well
    • Utilities for property: See Remarks

    Community & HOA

    Location
    • Region: Divide

    Financial & listing details

    • Price per square foot: $278/sqft
    • Tax assessed value: $578,865
    • Annual tax amount: $2,295
    • Date on market: 5/5/2026
    • Listing terms: Cash,Conventional,FHA,VA Loan

    Price history

    DateEventPrice
    6/12/2026Sold$559,000$278/sqft
    Source: elevateMLS #7350258 Report a problem
    5/14/2026Contingent$559,000$278/sqft
    Source: elevateMLS #7350258 Report a problem
    5/5/2026Listed for sale$559,000+123.6%$278/sqft
    Source: elevateMLS #7350258 Report a problem
    9/28/2011Sold$250,000+47.1%$125/sqft
    Source: Public Record Report a problem
    6/6/2011Sold$170,000-12.8%$85/sqft
    Source: Public Record Report a problem
    9/17/2001Sold$194,900$97/sqft
    Source: Public Record Report a problem

    Public tax history

    YearProperty taxesTax assessment
    2024$1,144 -29.1%$35,100 -10.4%
    2023$1,613 $39,160 +36.3%
    2022$1,613 +16.3%$28,730
    2021$1,387 +1.3%$28,730
    2020$1,370 $28,730 +13.9%
    2019$1,370 $25,230 +30.7%
    2018$1,370 +26.7%$19,300
    2017$1,081 -0.2%$19,300 -14.4%
    2016$1,084 -24%$22,540
    2015$1,427 +17.8%$22,540 +19.3%
    2014$1,212 -3.5%$18,890 -11.2%
    2013$1,256 +0.8%$21,270 +9.8%
    2012$1,246 -11.1%$19,380
    2011$1,402 -1.1%$19,380 -10.3%
    2010$1,417 +12.8%$21,600 +12.6%
    2009$1,257 -0.7%$19,180
    2008$1,265 +6.3%$19,180 +8.1%
    2007$1,191 -1.4%$17,750
    2006$1,208 +6.9%$17,750 +4.9%
    2005$1,130 +0.3%$16,920
    2004$1,126 -2.9%$16,920 -10.9%
    2003$1,160 -1.9%$19,000
    2002$1,182 +1.4%$19,000
    2001$1,166 --
    Find assessor info on the county website

    Neighborhood: 80814

    Nearby schools

    GreatSchools rating
    Schools provided by the listing agent
    • Elementary: Summit
    • Middle: Woodland Park
    • High: Woodland Park
    • District: Woodland Park RE2

    Source: elevateMLS. This data may not be complete. We recommend contacting the local school district to confirm school assignments for this home.

    Get pre-qualified for a loan
    At Zillow Home Loans, we can pre-qualify you in as little as 5 minutes with no impact to your credit score.

    An equal housing lender. NMLS #10287.