Nestled on a picturesque 2.58-acre lot with an impressive 200 feet of sandy frontage on Stanley Lake and minutes from Ski Brule is this stunning 4BD/3BA home promises an unparalleled retreat experience. Breathtaking western views greet you from the covered deck, sunroom, and lower level patio. Whether you're savoring your morning coffee or hosting friends and family for a summer barbecue, the ambiance here is simply unbeatable. Inside you'll find a kitchen boasting modern amenities on the main floor which flows seamlessly into the cozy living areas, where you can unwind by the fireplace or admire the lake views through expansive windows. Beautiful downstairs wet bar and family room with another wood burning fireplace. Need extra space for guests? The bonus room, currently used as a bedroom, offers flexibility and comfort, albeit without an egress window. Practicality meets convenience with a 2-car attached garage and a heated pole building for storage all with black top driveway.
Sold for $1,075,000
$1,075,000
164 Stanley Lake Dr, Iron River, MI 49935
4beds
4,821sqft
Single Family Residence
Built in 2002
2.58 Acres Lot
$1,124,700 Zestimate®
$223/sqft
$2,775 Estimated rent
Home value
$1,124,700
$1.03M - $1.21M
$2,775/mo
Zestimate® history
Owner options
List your home for rent
$2,775/mo
Rent Zestimate®
Find your next renter with Zillow Rental Manager. Plus, with online applications, you can quickly screen prospective tenants – for free.
$2,775/mo
Rent Zestimate®
Refinance and save
$5,835/mo
Est. payment
Refinancing to a lower rate could help reduce your monthly payments and save thousands over the life of the loan.
$5,835/mo
Est. payment
Explore your selling options
Work with a Zillow partner agent
Leverage their expertise and Zillow's premium Showcase listings to get your home seen by more buyers.
Get startedList with your own agent
Get your home in front of millions of buyers by listing it on Zillow.
Learn how to do itSell it yourself
Take full control of how buyers see your home on Zillow by listing For Sale by Owner (FSBO).
List your homeWhat's special
Heated pole buildingLower level patioModern amenitiesLake viewsCovered deckBeautiful downstairs wet barWood burning fireplace
Zillow last checked:
Listing updated:
Listed by:
ANGELA ROTHMEIER 715-965-0758,
ELIASON REALTY - EAGLE RIVER
Bought with:
ANGELA ROTHMEIER, 89688 - 94
ELIASON REALTY - EAGLE RIVER
Source: GNMLS,MLS#: 205852
Facts & features
Interior
Bedrooms & bathrooms
- Bedrooms: 4
- Bathrooms: 3
- Full bathrooms: 3
Primary bedroom
- Level: First
- Dimensions: 18x16
Bedroom
- Level: Basement
- Dimensions: 15x18'9
Bedroom
- Level: First
- Dimensions: 14x12
Bedroom
- Level: Second
- Dimensions: 16x13
Bathroom
- Level: Basement
Dining room
- Level: First
- Dimensions: 23x12
Entry foyer
- Level: First
- Dimensions: 12x6
Florida room
- Level: First
- Dimensions: 19x11
Kitchen
- Level: Basement
- Dimensions: 14'3x9
Kitchen
- Level: First
- Dimensions: 13'6x11'11
Laundry
- Level: Basement
- Dimensions: 11x9
Laundry
- Level: First
- Dimensions: 12x8
Living room
- Level: First
- Dimensions: 23x12
Mud room
- Level: First
- Dimensions: 13x10
Sunroom
- Level: First
- Dimensions: 19x9
Heating
- Propane
Cooling
- Central Air
Appliances
- Included: Dryer, Dishwasher, Gas Oven, Gas Range, Microwave, Propane Water Heater, Refrigerator, Water Softener, Trash Compactor, Washer
- Laundry: Washer Hookup, In Basement, Main Level
Features
- Wet Bar, Ceiling Fan(s), Cathedral Ceiling(s), High Ceilings, Bath in Primary Bedroom, Main Level Primary, Vaulted Ceiling(s), Walk-In Closet(s)
- Flooring: Carpet, Ceramic Tile, Wood
- Basement: Finished,Walk-Out Access
- Attic: Scuttle
- Number of fireplaces: 3
- Fireplace features: Multiple, Stone
Interior area
- Total structure area: 4,821
- Total interior livable area: 4,821 sqft
- Finished area above ground: 2,544
- Finished area below ground: 2,277
Property
Parking
- Total spaces: 2
- Parking features: Garage, Two Car Garage, Driveway
- Garage spaces: 2
- Has uncovered spaces: Yes
Features
- Patio & porch: Deck, Open, Patio
- Exterior features: Dock, Landscaping, Out Building(s), Patio, Propane Tank - Leased
- Has view: Yes
- View description: Water
- Has water view: Yes
- Water view: Water
- Waterfront features: Shoreline - Sand, Lake Front
- Body of water: STANLEY
- Frontage type: Lakefront
- Frontage length: 200,200
Lot
- Size: 2.58 Acres
- Dimensions: 225 x 500
- Features: Lake Front, Private, Rural Lot, Secluded, Views, Wooded, Retaining Wall
Details
- Parcel number: 00705800900
Construction
Type & style
- Home type: SingleFamily
- Architectural style: Chalet/Alpine
- Property subtype: Single Family Residence
Materials
- Cedar, Frame
- Foundation: Poured
- Roof: Metal
Condition
- Year built: 2002
Utilities & green energy
- Electric: Circuit Breakers
- Sewer: Conventional Sewer
- Water: Public
Community & HOA
Community
- Features: Skiing
Location
- Region: Iron River
Financial & listing details
- Price per square foot: $223/sqft
- Tax assessed value: $214,500
- Annual tax amount: $8,247
- Date on market: 3/12/2024
- Ownership: Fee Simple
- Road surface type: Paved
Price history
| Date | Event | Price |
|---|---|---|
| 5/31/2024 | Sold | $1,075,000+2.4%$223/sqft |
Source:  GNMLS #205852 Report a problem GNMLS #205852 Report a problem | ||
| 5/2/2024 | Contingent | $1,050,000$218/sqft |
Source: GNMLS #205852 Report a problem | ||
| 3/12/2024 | Listed for sale | $1,050,000$218/sqft |
Source: GNMLS #205852 Report a problem | ||
| 9/9/2023 | Listing removed | -- |
Source: GNMLS #201936 Report a problem | ||
| 6/8/2023 | Listed for sale | $1,050,000-6.7%$218/sqft |
Source: GNMLS #201936 Report a problem | ||
| 11/3/2022 | Listing removed | $1,125,000$233/sqft |
Source:  Upper Peninsula AOR #50072961 Report a problem Upper Peninsula AOR #50072961 Report a problem | ||
| 5/4/2022 | Listed for sale | $1,125,000+60.7%$233/sqft |
Source: Upper Peninsula AOR #50072961 Report a problem | ||
| 2/28/2019 | Listing removed | $699,900$145/sqft |
Source: U.P. RIVERLAND REALTY #1095955 Report a problem | ||
| 1/4/2019 | Pending sale | $699,900$145/sqft |
Source: U.P. RIVERLAND REALTY #1095955 Report a problem | ||
| 4/3/2018 | Listed for sale | $699,900$145/sqft |
Source: U.P. RIVERLAND REALTY #1095955 Report a problem | ||
Public tax history
| Year | Property taxes | Tax assessment |
|---|---|---|
| 2024 | $8,569 +4.9% | $214,500 -0.9% |
| 2023 | $8,166 +3% | $216,500 +16.6% |
| 2022 | $7,924 +100.8% | $185,600 +6.7% |
| 2021 | $3,947 | $174,022 |
| 2020 | $3,947 +83.7% | $174,022 -0.4% |
| 2019 | $2,149 -33.9% | $174,696 -2.8% |
| 2017 | $3,251 | $179,712 +22% |
| 2016 | -- | $147,300 |
| 2015 | -- | $147,300 |
| 2014 | -- | $147,300 |
| 2013 | -- | $147,300 |
| 2012 | $2,558 +1.2% | $147,300 |
| 2011 | $2,528 | $147,300 |
Find assessor info on the county website
Neighborhood: 49935
Nearby homes
- $--1 Acres168 Stanley Lake Drive, Iron River, MI 49935Off Market
- $180,200-- bd-- ba-- sqft161 Stanley Lake Dr, Iron River, MI 49935Off Market
- $369,0004 bd2 ba1.9k sqft176 Stanley Lake Drive #HOMESTEAD, Iron River, MI 49935Off Market

- $157,5001 bd-- ba320 sqft167 Stanley Lake Dr, Iron River, MI 49935Off Market
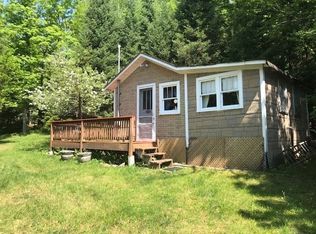
- $166,2003 bd1 ba1k sqft155 Stanley Lake, Iron River, MI 49935Off Market
- $261,6003 bd2 ba1.2k sqft178 Stanley Lake Dr, Iron River, MI 49935Off Market
- $212,1002 bd1 ba624 sqft176 Stanley Lake Dr, Iron River, MI 49935Off Market
- $267,9002 bd1 ba624 sqft176 Stanley Lake Dr, Iron River, MI 49935Off Market
Nearby schools
GreatSchools rating
- 4/10Stambaugh Elementary SchoolGrades: PK-6Distance: 3.9 mi
- 6/10West Iron County High SchoolGrades: 6-12Distance: 3.8 mi


Get pre-qualified for a loan
At Zillow Home Loans, we can pre-qualify you in as little as 5 minutes with no impact to your credit score.An equal housing lender. NMLS #10287.
- Michigan
- Iron County
- Iron River
- 49935
- 164 Stanley Lake Dr
Nearby cities
Nearby zip codes
Other Iron River Topics
