PRICE REDUCED and SELLER WILL PAY 2024 HOA DUES!! A $500 BONUS TO SELLING AGENT WITH OFFER BY !2/31/23!! Don't miss this great Absolutely beautiful and Meticulously maintained Colonial built by Keystone Custom Homes in Cool Springs in North East, MD offers you 3 levels of living space. This custom built home has over 5,000 sq ft of living space and everything you could imagine. This home may look similar to other homes in the development but its the ONLY HOME for sale in this sought after community with a large screened-in porch and Trex Deck, backs to the woods for privacy, has a large finished Recreation Room, larger rooms and many more updates. Turn key living at it's finest, perfect for entertaining. When you arrive you will notice the newly sealed blacktop driveway, well-manicured lawn with beautiful flowers greeting you as you walk onto the covered porch. As you enter the house to your right is a spacious Office or Den with a closet and as you turn towards your left you will notice the formal Dining Room. A few steps into the home and towards your right is a second entryway featuring a large built in bench with ample space to hang coats. This entryway leads you to a Powder Room, Laundry area with custom cabinets, sink and washer and dryer and to the two car garage. The garage has painted walls and ceiling, stained steps with railing and an epoxy floor. The custom kitchen has quartz counters, coffee area, plenty of cabinet space with soft close doors a large pantry and open concept design to the Great Room. You can sit at the large island or at the large breakfast area. Walking out from the Breakfast Area through the Sliding Door leads you to the custom 12x16 Screened Porch with a ceiling fan and lights, which leads out to an incredible 14x24 Deck. Imagine after a day of barbecuing, or sitting around a fire pit table with friends, escaping inside the screen porch. Also, on the main level is the First large Primary Bedroom which features his and hers walk-in closets, a large bathroom with soaking tub and a separate walk-in shower. The second level features a large custom loft with large windows overlooking the backyard and wooded area. this area is a second great living space for entertaining. If desired, the large loft can be converted into a fourth large bedroom. From this view you can look down at the deck and see nature's wildlife and the beautiful array of birds that visit the feeder each day. This level also features a large guest room with walk-in closet, full hallway bath and a second Primary Bedroom with French Doors, three closets and a private area/nursery. This was actually two bedrooms but combined to make an additional large Primary Bedroom. The Lower Level is another Powder Room, a huge Recreation Room with two large windows looking out to the backyard, a sliding walk-out door leading to the covered 36x16 custom laid Henry Stone Patio for relaxing and enjoying the sounds of nature. The unfinished portion has painted floors with plenty of storage space. The quiet neighborhood is perfect for families with two large play areas within walking distance, school bus stops int he neighborhood and you can enjoy walks or bike rides around the community. The towns of Charlestown and North East offer many stores and restaurants to visit and is perfect for boating, fishing and crabbing. You are also just 7 miles away from the new Great Wolf Lodge and Hollywood Casino. This is truly a home you would want to schedule a tour of, so call to make your appointment today.
Sold for $608,000
$608,000
164 Steamboat Ct, North East, MD 21901
3beds
5,284sqft
Single Family Residence
Built in 2018
10,019 Square Feet Lot
$634,800 Zestimate®
$115/sqft
$4,028 Estimated rent
Home value
$634,800
$603,000 - $667,000
$4,028/mo
Zestimate® history
Owner options
List your home for rent
$4,028/mo
Rent Zestimate®
Find your next renter with Zillow Rental Manager. Plus, with online applications, you can quickly screen prospective tenants – for free.
$4,028/mo
Rent Zestimate®
Refinance and save
$4,094/mo
Est. payment
Refinancing to a lower rate could help reduce your monthly payments and save thousands over the life of the loan.
$4,094/mo
Est. payment
Explore your selling options
Work with a Zillow partner agent
Leverage their expertise and Zillow's premium Showcase listings to get your home seen by more buyers.
Get startedList with your own agent
Get your home in front of millions of buyers by listing it on Zillow.
Learn how to do itSell it yourself
Take full control of how buyers see your home on Zillow by listing For Sale by Owner (FSBO).
List your homeWhat's special
Epoxy floorOpen concept designFrench doorsLarge finished recreation roomHuge recreation roomLaundry areaPainted floors
Zillow last checked:
Listing updated:
Listed by:
Linda McKinnon 302-584-3710,
Patterson-Schwartz-Newark
Bought with:
Gina White, 35772
Lofgren-Sargent Real Estate
Source: Bright MLS,MLS#: MDCC2010640
Facts & features
Interior
Bedrooms & bathrooms
- Bedrooms: 3
- Bathrooms: 4
- Full bathrooms: 2
- 1/2 bathrooms: 2
- Main level bathrooms: 2
- Main level bedrooms: 1
Rooms
- Room types: Dining Room, Primary Bedroom, Bedroom 3, Kitchen, Family Room, Foyer, Breakfast Room, Study, Great Room, Laundry, Loft, Other, Storage Room, Bathroom 2, Primary Bathroom, Half Bath
Primary bedroom
- Features: Flooring - Carpet
- Level: Main
- Area: 304 Square Feet
- Dimensions: 16 X 19
Primary bedroom
- Features: Flooring - Carpet
- Level: Upper
- Area: 224 Square Feet
- Dimensions: 16 X 14
Bedroom 3
- Features: Flooring - Carpet
- Level: Upper
- Area: 180 Square Feet
- Dimensions: 12 X 15
Primary bathroom
- Features: Flooring - Ceramic Tile
- Level: Main
Bathroom 2
- Features: Flooring - Ceramic Tile
- Level: Upper
Breakfast room
- Features: Flooring - HardWood
- Level: Main
- Area: 144 Square Feet
- Dimensions: 12 X 12
Dining room
- Features: Flooring - HardWood
- Level: Main
- Area: 156 Square Feet
- Dimensions: 12 X 13
Family room
- Features: Flooring - Carpet
- Level: Lower
- Area: 1015 Square Feet
- Dimensions: 29 X 35
Foyer
- Features: Flooring - HardWood
- Level: Main
- Area: 84 Square Feet
- Dimensions: 6 X 14
Great room
- Features: Flooring - HardWood
- Level: Main
- Area: 378 Square Feet
- Dimensions: 21 X 18
Half bath
- Features: Flooring - Ceramic Tile
- Level: Main
Half bath
- Features: Flooring - Ceramic Tile
- Level: Lower
Kitchen
- Features: Flooring - HardWood
- Level: Main
- Area: 288 Square Feet
- Dimensions: 24 X 12
Laundry
- Features: Flooring - Ceramic Tile
- Level: Main
- Area: 63 Square Feet
- Dimensions: 7 X 9
Loft
- Features: Flooring - Carpet
- Level: Upper
- Area: 204 Square Feet
- Dimensions: 12 X 17
Other
- Features: Flooring - HardWood
- Level: Main
- Area: 144 Square Feet
- Dimensions: 8 X 18
Screened porch
- Features: Flooring - Carpet
- Level: Main
- Area: 192 Square Feet
- Dimensions: 16 X 12
Storage room
- Features: Flooring - Concrete
- Level: Lower
Study
- Features: Flooring - HardWood
- Level: Main
- Area: 120 Square Feet
- Dimensions: 10 X 12
Heating
- Heat Pump, Propane
Cooling
- Central Air, Electric
Appliances
- Included: Dishwasher, Disposal, Dryer, Exhaust Fan, Freezer, Microwave, Oven/Range - Electric, Refrigerator, Washer, Water Heater, Electric Water Heater
- Laundry: Laundry Room
Features
- Ceiling Fan(s), Chair Railings, Crown Molding, Open Floorplan, Formal/Separate Dining Room, Pantry
- Flooring: Wood
- Basement: Partial,Full,Partially Finished,Walk-Out Access,Windows,Workshop
- Has fireplace: No
Interior area
- Total structure area: 6,284
- Total interior livable area: 5,284 sqft
- Finished area above ground: 4,136
- Finished area below ground: 1,148
Property
Parking
- Total spaces: 6
- Parking features: Garage Faces Front, Attached, Driveway
- Attached garage spaces: 2
- Uncovered spaces: 4
Accessibility
- Accessibility features: None
Features
- Levels: Three
- Stories: 3
- Patio & porch: Deck, Patio, Porch, Screened Porch
- Exterior features: Sidewalks
- Pool features: None
Lot
- Size: 10,019 Square Feet
Details
- Additional structures: Above Grade, Below Grade
- Parcel number: 0805138908
- Zoning: R2
- Special conditions: Standard
Construction
Type & style
- Home type: SingleFamily
- Architectural style: Colonial
- Property subtype: Single Family Residence
Materials
- Mixed Plumbing, Vinyl Siding
- Foundation: Block
Condition
- New construction: No
- Year built: 2018
Utilities & green energy
- Sewer: Public Sewer
- Water: Public
- Utilities for property: Cable Connected, Electricity Available
Community & HOA
Community
- Security: Fire Sprinkler System
- Subdivision: Cool Springs
HOA
- Has HOA: Yes
- Services included: Common Area Maintenance, Trash
- HOA fee: $390 annually
- HOA name: ASSOCIA COMMUNITY MGNT ASSOC
Location
- Region: North East
- Municipality: North East
Financial & listing details
- Price per square foot: $115/sqft
- Tax assessed value: $505,000
- Annual tax amount: $7,113
- Date on market: 9/28/2023
- Listing agreement: Exclusive Right To Sell
- Listing terms: Cash,Conventional,FHA,USDA Loan,VA Loan
- Inclusions: Ref, Range, Micro, Washer, Dryer, 4 Metal Shelves, Metal Workbenches W / Chairs, Freezer In Basement, Wood Breakfast Seating Table / Bench
- Exclusions: Personal Items
- Ownership: Fee Simple
Price history
| Date | Event | Price |
|---|---|---|
| 3/15/2024 | Sold | $608,000+2.2%$115/sqft |
Source:  Bright MLS #MDCC2010640 Report a problem Bright MLS #MDCC2010640 Report a problem | ||
| 1/8/2024 | Pending sale | $595,000-2.5%$113/sqft |
Source:  Patterson Schwartz #MDCC2010640 Report a problem Patterson Schwartz #MDCC2010640 Report a problem | ||
| 1/1/2024 | Listing removed | -- |
Source: Bright MLS #MDCC2010640 Report a problem | ||
| 12/7/2023 | Price change | $610,000-2.4%$115/sqft |
Source: Bright MLS #MDCC2010640 Report a problem | ||
| 11/27/2023 | Price change | $625,000-3.8%$118/sqft |
Source: Bright MLS #MDCC2010640 Report a problem | ||
| 11/1/2023 | Price change | $649,900-1.5%$123/sqft |
Source: Bright MLS #MDCC2010640 Report a problem | ||
| 9/28/2023 | Price change | $660,000-2.8%$125/sqft |
Source: Bright MLS #MDCC2010640 Report a problem | ||
| 9/1/2023 | Price change | $679,000-0.9%$129/sqft |
Source: Bright MLS #MDCC2010172 Report a problem | ||
| 8/1/2023 | Price change | $685,000-2%$130/sqft |
Source: Bright MLS #MDCC2009368 Report a problem | ||
| 7/13/2023 | Price change | $699,000-1.5%$132/sqft |
Source: Bright MLS #MDCC2009368 Report a problem | ||
| 7/1/2023 | Price change | $710,000-3.4%$134/sqft |
Source: Bright MLS #MDCC2009368 Report a problem | ||
| 6/12/2023 | Listed for sale | $735,000+63.2%$139/sqft |
Source: Bright MLS #MDCC2009368 Report a problem | ||
| 4/5/2018 | Sold | $450,448+463.1%$85/sqft |
Source: Public Record Report a problem | ||
| 11/9/2017 | Sold | $80,000$15/sqft |
Source: Public Record Report a problem | ||
Public tax history
| Year | Property taxes | Tax assessment |
|---|---|---|
| 2025 | -- | $523,200 +1.8% |
| 2024 | $7,330 +1.1% | $514,100 +1.8% |
| 2023 | $7,250 +2.8% | $505,000 |
| 2022 | $7,053 +3.4% | $505,000 +9.1% |
| 2021 | $6,818 +3.8% | $462,800 +4.8% |
| 2020 | $6,567 | $441,700 |
| 2019 | $6,567 +233.8% | $441,700 |
| 2018 | $1,967 +149.6% | $441,700 +801.4% |
| 2017 | $788 | $49,000 |
Find assessor info on the county website
Neighborhood: 21901
Nearby homes
- $536,000-- bd3 ba2.5k sqft162 Steamboat Ct, North East, MD 21901Off Market
- $609,9004 bd3 ba3.4k sqft166 Steamboat Ct, North East, MD 21901Off Market
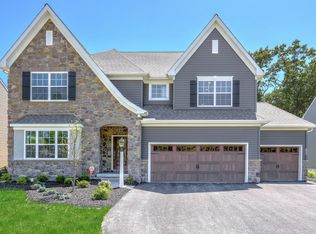
- $552,0004 bd4 ba3.4k sqft160 Steamboat Ct, North East, MD 21901Off Market
- $558,000-- bd2 ba3.2k sqft168 Steamboat Ct, North East, MD 21901Off Market
- $588,5004 bd3 ba2.9k sqft153 Steamboat Ct, North East, MD 21901Off Market
- $460,0004 bd3 ba2.2k sqft155 Steamboat Ct, North East, MD 21901Sold
- $454,600-- bd2 ba1.9k sqft151 Steamboat Ct, North East, MD 21901Off Market
- $486,6004 bd3 ba3.4k sqft158 Steamboat Ct, North East, MD 21901Off Market
Nearby schools
GreatSchools rating
- 7/10Charlestown Elementary SchoolGrades: PK-5Distance: 0.7 mi
- 4/10Perryville Middle SchoolGrades: 6-8Distance: 4.7 mi
- 6/10Perryville High SchoolGrades: 9-12Distance: 4.3 mi
Schools provided by the listing agent
- District: Cecil County Public Schools
Source: Bright MLS. This data may not be complete. We recommend contacting the local school district to confirm school assignments for this home.
Get a cash offer in 3 minutes
Find out how much your home could sell for in as little as 3 minutes with a no-obligation cash offer.
Estimated market value
$634,800
Get a cash offer in 3 minutes
Find out how much your home could sell for in as little as 3 minutes with a no-obligation cash offer.
Estimated market value
$634,800
- Maryland
- Cecil County
- North East
- 21901
- 164 Steamboat Ct
Nearby cities
Nearby zip codes
Other North East Topics
