Charming Legal 2-Family Home in the heart of Amityville Village is perfect for multi-generational living or as an investment opportunity. The First Floor features an invitng Entry Foyer that leads to a spacious and bright Living Room, complete with a wood burning fireplace, hardwood floors and beautiful floor to ceiling windows that flood the room with natural light. Also included on this level is a Formal Dining Room and Kitchen with stainless steel appliances. The Luxury Full Bathroom provides a spa-like experience and is equipt with both a Shower and Soaking Tub, as well as radiant floors. Accessible from the first floor is a partially Finished Basement, offering extra recreational space, storage and laundry facilities. The Second Floor of the home has been recently renovated and continues to impress with a relaxing Living Room, a bright and sunny Bedroom, Eat-in Kitchen with stainless steel appliances, Full Bathroom and Laundry. A versatile Loft area can be used as an office, gym, playroom or guest room.The exterior of the home has a spacious yard, two car detached garage with 220 AMP electric and a basketball court. The brick patio is perfect for outdoor dining and entertaining, while the back porch offers a serene spot to enjoy your morning coffee or unwind in the evening. Additional features include: two electric meters, in-ground sprinklers, gas heat, gas cooking, whole house water filtration system and storage galore. Conveniently located in close proximity to all major parkways, restaurants, shopping, LIRR, parks, beaches and Tanner Park., Additional information: Appearance:Excellent,Separate Hotwater Heater:Y
Sold for $729,000
$729,000
164 Sterling Place, Amityville, NY 11701
4beds
--sqft
Duplex, Multi Family
Built in 1904
-- sqft lot
$810,800 Zestimate®
$--/sqft
$3,321 Estimated rent
Home value
$810,800
$746,000 - $884,000
$3,321/mo
Zestimate® history
Owner options
List your home for rent
$3,321/mo
Rent Zestimate®
Find your next renter with Zillow Rental Manager. Plus, with online applications, you can quickly screen prospective tenants – for free.
$3,321/mo
Rent Zestimate®
Refinance and save
$5,046/mo
Est. payment
Refinancing to a lower rate could help reduce your monthly payments and save thousands over the life of the loan.
$5,046/mo
Est. payment
Explore your selling options
Work with a Zillow partner agent
Leverage their expertise and Zillow's premium Showcase listings to get your home seen by more buyers.
Get startedList with your own agent
Get your home in front of millions of buyers by listing it on Zillow.
Learn how to do itSell it yourself
Take full control of how buyers see your home on Zillow by listing For Sale by Owner (FSBO).
List your homeWhat's special
Zillow last checked:
Listing updated:
Listed by:
Susan Lombardi 516-457-8808,
Douglas Elliman Real Estate 631-422-7510
Bought with:
Michelle Kehatty, 10401315288
Family Homes Realty Group
Source: OneKey® MLS as distributed by MLS GRID,MLS#: L3569138
Facts & features
Interior
Bedrooms & bathrooms
- Bedrooms: 4
- Bathrooms: 2
- Full bathrooms: 2
Other
- Description: Partially Finished Basement
- Level: Basement
Other
- Description: Foyer, Large LR with Fireplace, Formal DR, 3 BR, Full Luxury Bathroom with Walk-in Shower and Clawfoot Tub
- Level: First
Other
- Description: LR, BR, Full Bathroom, Laundry
- Level: Second
Other
- Description: Finished Loft
Heating
- Forced Air
Cooling
- None
Appliances
- Included: Dishwasher, Dryer, Microwave, Refrigerator, Washer, Gas Water Heater
Features
- Entrance Foyer, Formal Dining, First Floor Bedroom
- Flooring: Hardwood
- Basement: Partially Finished
- Attic: Partial
- Number of fireplaces: 1
Property
Parking
- Parking features: Private, Detached
Features
- Levels: Three Or More
- Exterior features: Basketball Court
- Fencing: Back Yard,Fenced,Partial
Lot
- Size: 10,125 Square Feet
- Dimensions: 75 x 135
- Features: Sprinklers In Front, Near Public Transit, Near School, Near Shops
Details
- Parcel number: 0101003000300004000
Construction
Type & style
- Home type: MultiFamily
- Architectural style: Colonial
- Property subtype: Duplex, Multi Family
Materials
- Cedar, Shake Siding
Condition
- Year built: 1904
Utilities & green energy
- Gas: Separate Gas Meters: 1
- Water: Public
Community & HOA
HOA
- Has HOA: No
- Amenities included: Park
Location
- Region: Amityville
Financial & listing details
- Tax assessed value: $4,250
- Annual tax amount: $15,238
- Date on market: 11/21/2024
- Listing agreement: Exclusive Right To Lease
- Exclusions: Basketball Hoop
Price history
| Date | Event | Price |
|---|---|---|
| 2/16/2026 | Listing removed | $2,600 |
Source: OneKey® MLS as distributed by MLS GRID #948407 Report a problem | ||
| 1/5/2026 | Listed for rent | $2,600+15.6% |
Source: OneKey® MLS as distributed by MLS GRID #948407 Report a problem | ||
| 11/6/2024 | Listing removed | $2,250 |
Source: OneKey® MLS as distributed by MLS GRID #3586077 Report a problem | ||
| 11/2/2024 | Price change | $2,250-10% |
Source: OneKey® MLS as distributed by MLS GRID #3586077 Report a problem | ||
| 10/18/2024 | Listed for rent | $2,500-28.6% |
Source: OneKey® MLS as distributed by MLS GRID #3586077 Report a problem | ||
| 9/30/2024 | Sold | $729,000+7.4% |
Source:  OneKey® MLS as distributed by MLS GRID #L3569138 Report a problem OneKey® MLS as distributed by MLS GRID #L3569138 Report a problem | ||
| 8/16/2024 | Pending sale | $679,000 |
Source: OneKey® MLS as distributed by MLS GRID #3569138 Report a problem | ||
| 7/30/2024 | Listed for sale | $679,000+40% |
Source: OneKey® MLS as distributed by MLS GRID #3569138 Report a problem | ||
| 5/6/2024 | Listing removed | -- |
Source: Zillow Rentals Report a problem | ||
| 5/2/2024 | Price change | $3,500-5.4% |
Source: Zillow Rentals Report a problem | ||
| 4/8/2024 | Listed for rent | $3,700+23.3% |
Source: Zillow Rentals Report a problem | ||
| 3/1/2024 | Listing removed | -- |
Source: Zillow Rentals Report a problem | ||
| 1/23/2024 | Listed for rent | $3,000+3.4% |
Source: Zillow Rentals Report a problem | ||
| 9/5/2023 | Listing removed | -- |
Source: Zillow Rentals Report a problem | ||
| 7/13/2023 | Listed for rent | $2,900+5.5% |
Source: Zillow Rentals Report a problem | ||
| 11/2/2022 | Listing removed | -- |
Source: Zillow Rental Manager Report a problem | ||
| 10/12/2022 | Price change | $2,750-6.8% |
Source: Zillow Rental Manager Report a problem | ||
| 9/13/2022 | Listed for rent | $2,950+7.3% |
Source: Zillow Rental Manager Report a problem | ||
| 9/17/2021 | Listing removed | -- |
Source: Zillow Rental Manager Report a problem | ||
| 8/21/2021 | Price change | $2,750-8.3% |
Source: Zillow Rental Manager Report a problem | ||
| 8/17/2021 | Listed for rent | $3,000+1.7% |
Source: Zillow Rental Manager Report a problem | ||
| 3/24/2021 | Listing removed | -- |
Source: Owner Report a problem | ||
| 8/27/2017 | Listing removed | $2,950 |
Source: Owner Report a problem | ||
| 8/11/2017 | Price change | $2,950-4.8% |
Source: Owner Report a problem | ||
| 7/24/2017 | Listed for rent | $3,100 |
Source: Owner Report a problem | ||
| 7/18/2017 | Sold | $485,000 |
Source: OneKey® MLS as distributed by MLS GRID #L2886082 Report a problem | ||
Public tax history
| Year | Property taxes | Tax assessment |
|---|---|---|
| 2025 | -- | $4,250 |
| 2024 | -- | $4,250 |
| 2023 | -- | $4,250 |
| 2022 | -- | $4,250 |
| 2021 | -- | $4,250 |
| 2020 | -- | $4,250 |
| 2019 | -- | $4,250 |
| 2018 | -- | $4,250 |
| 2017 | $14,065 | $4,250 |
| 2016 | -- | $4,250 |
| 2015 | -- | $4,250 |
| 2014 | -- | $4,250 |
| 2013 | -- | $4,250 |
| 2012 | -- | $4,250 |
| 2011 | -- | $4,250 |
| 2010 | -- | $4,250 |
| 2009 | -- | $4,250 |
| 2008 | -- | $4,250 |
| 2007 | $7,916 +5.1% | $4,250 |
| 2005 | $7,529 +8.7% | $4,250 |
| 2004 | $6,928 +12.2% | $4,250 |
| 2003 | $6,175 -0.1% | $4,250 |
| 2002 | $6,179 | $4,250 |
| 2001 | -- | $4,250 +35.8% |
| 2000 | $4,333 | $3,130 |
Find assessor info on the county website
Neighborhood: 11701
Nearby homes
- $724,7004 bd2 ba-- sqft158 Sterling Pl, Amityville, NY 11701Off Market
- $594,400-- bd-- ba-- sqft168 Sterling Pl, Amityville, NY 11701Off Market
- $690,4003 bd4 ba-- sqft63 Willis Ave, Amityville, NY 11701Off Market
- $554,8003 bd2 ba1.4k sqft293 County Line Rd, Amityville, NY 11701Off Market
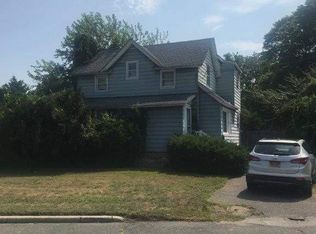
- $487,4002 bd1 ba-- sqft65 Willis Ave, Amityville, NY 11701Off Market
- $545,4002 bd2 ba1.5k sqft152 Sterling Pl, Amityville, NY 11701Off Market
- $633,900-- bd-- ba-- sqft174 Sterling Pl, Amityville, NY 11701Off Market
- $593,300-- bd-- ba-- sqft57 Willis Ave, Amityville, NY 11701Off Market
Nearby schools
GreatSchools rating
- 3/10Park Avenue SchoolGrades: 2-5Distance: 0.5 mi
- 4/10Edmund W Miles Middle SchoolGrades: 6-8Distance: 0.6 mi
- 3/10Amityville Memorial High SchoolGrades: 9-12Distance: 1.1 mi
Schools provided by the listing agent
- Middle: Edmund W Miles Middle School
- High: Amityville Memorial High School
Source: OneKey® MLS as distributed by MLS GRID. This data may not be complete. We recommend contacting the local school district to confirm school assignments for this home.
Get a cash offer in 3 minutes
Find out how much your home could sell for in as little as 3 minutes with a no-obligation cash offer.
Estimated market value
$810,800
Get a cash offer in 3 minutes
Find out how much your home could sell for in as little as 3 minutes with a no-obligation cash offer.
Estimated market value
$810,800
- New York
- Suffolk County
- Amityville
- 11701
- 164 Sterling Place
Nearby cities
Nearby neighborhoods
Nearby zip codes
Other Amityville Topics
