Come tour this Toll Brothers Community, Available to move into in 45 days, The Barnwell Elite immediately impresses with a charming foyer revealing a stunning great room with a tray ceiling and a spacious covered lanai beyond. Perfect for entertaining, the well-designed kitchen features a sizable center island with breakfast bar, plenty of counter and cabinet space, and an ample walk-in pantry. The primary bedroom is a true retreat with a beautiful tray ceiling, a large walk-in closet, and an impressive spa-like primary bath complete with a dual-sink vanity, a soaking tub, a luxe shower, linen storage, and a private water closet. Roomy secondary bedrooms share separate full hall baths. On the second floor, an airy loft provides an excellent space for gathering or relaxing. Additional highlights include a versatile flex space, an everyday entry, centrally located laundry, a second-floor powder room, and extra storage. Call today to schedule your private tour!
Closed
$710,000
164 STILLWATER Drive, Flagler Beach, FL 32136
0beds
2,905sqft
Single Family Residence
Built in 2025
7,200 Square Feet Lot
$717,300 Zestimate®
$244/sqft
$4,452 Estimated rent
Home value
$717,300
$646,000 - $796,000
$4,452/mo
Zestimate® history
Owner options
List your home for rent
$4,452/mo
Rent Zestimate®
Find your next renter with Zillow Rental Manager. Plus, with online applications, you can quickly screen prospective tenants – for free.
$4,452/mo
Rent Zestimate®
Refinance and save
$4,886/mo
Est. payment
Refinancing to a lower rate could help reduce your monthly payments and save thousands over the life of the loan.
$4,886/mo
Est. payment
Explore your selling options
Work with a Zillow partner agent
Leverage their expertise and Zillow's premium Showcase listings to get your home seen by more buyers.
Get startedList with your own agent
Get your home in front of millions of buyers by listing it on Zillow.
Learn how to do itSell it yourself
Take full control of how buyers see your home on Zillow by listing For Sale by Owner (FSBO).
List your homeWhat's special
Zillow last checked:
Listing updated:
Listed by:
BRIAN NELSON 615-210-2211,
JACKSONVILLE TBI REALTY, LLC 904-484-4951
Source: realMLS,MLS#: 2122817
Facts & features
Interior
Bedrooms & bathrooms
- Bedrooms: 0
- Bathrooms: 4
- Full bathrooms: 3
- 1/2 bathrooms: 1
Primary bedroom
- Description: Carpeyt, Walk in Closet En Suite Bathroom
- Level: First
- Area: 324 Square Feet
- Dimensions: 18.00 x 18.00
Bedroom 2
- Description: Carpet
- Level: First
- Area: 145.92 Square Feet
- Dimensions: 12.80 x 11.40
Bedroom 3
- Description: Carpet
- Level: First
- Area: 114.24 Square Feet
- Dimensions: 11.20 x 10.20
Primary bathroom
- Description: Dual Sinks, Exhaust Fan, Stone Counters, Tall countertops, Tub with seperate shower stall, window/skylight in bath
- Level: First
- Area: 168 Square Feet
- Dimensions: 14.00 x 12.00
Bathroom 2
- Description: Exhaust Fan, single vanity, stone counters, tall countertops, Tub with Shower, tub with shower
- Level: First
- Area: 52.25 Square Feet
- Dimensions: 9.50 x 5.50
Bathroom 3
- Description: Exhaust Fan, Shower-No Tub, single Vanity, Stone Counters, Tall countertops
- Level: First
- Area: 44 Square Feet
- Dimensions: 8.00 x 5.50
Dining room
- Description: Engineered Hardwood
- Level: First
- Area: 148.2 Square Feet
- Dimensions: 13.00 x 11.40
Great room
- Description: Engineered Hadwood
- Level: First
- Area: 432 Square Feet
- Dimensions: 24.00 x 18.00
Laundry
- Description: Tile
- Level: First
- Area: 90 Square Feet
- Dimensions: 9.00 x 10.00
Loft
- Description: Carpet, Linen Closet, half bath
- Level: Second
- Area: 311.6 Square Feet
- Dimensions: 19.00 x 16.40
Office
- Description: Engineered Hardwood
- Level: First
- Area: 169 Square Feet
- Dimensions: 13.00 x 13.00
Other
- Description: Screened in Lanai
- Level: First
- Area: 147.2 Square Feet
- Dimensions: 18.40 x 8.00
Heating
- Central, Electric, Heat Pump
Cooling
- Central Air, Electric, Split System, Zoned
Appliances
- Included: Convection Oven, Dishwasher, Disposal, Electric Oven, Gas Cooktop, Gas Water Heater, Microwave, Plumbed For Ice Maker, Tankless Water Heater
- Laundry: Electric Dryer Hookup, Gas Dryer Hookup, Sink, Washer Hookup
Features
- Breakfast Bar, Entrance Foyer, Kitchen Island, Open Floorplan, Pantry, Primary Bathroom -Tub with Separate Shower, Master Downstairs
- Flooring: Carpet, Tile, Wood
Interior area
- Total structure area: 3,904
- Total interior livable area: 2,905 sqft
Property
Parking
- Total spaces: 3
- Parking features: Attached, Garage, Garage Door Opener
- Attached garage spaces: 3
Features
- Levels: One and One Half
- Stories: 1
- Patio & porch: Covered, Front Porch, Rear Porch, Screened
- Has view: Yes
- View description: Pond, Trees/Woods
- Has water view: Yes
- Water view: Pond
- Waterfront features: Pond
Lot
- Size: 7,200 Square Feet
- Dimensions: 60 x 120
Details
- Parcel number: 3812317222000002170
- Zoning description: Residential
Construction
Type & style
- Home type: SingleFamily
- Architectural style: Craftsman
- Property subtype: Single Family Residence
Materials
- Fiber Cement, Frame
- Roof: Shingle
Condition
- Under Construction
- New construction: Yes
- Year built: 2025
Utilities & green energy
- Sewer: Public Sewer
- Water: Public
- Utilities for property: Cable Available, Electricity Connected, Sewer Connected, Water Connected, Propane
Green energy
- Energy efficient items: HVAC
Community & HOA
Community
- Subdivision: Veranda Bay
HOA
- Has HOA: Yes
- Amenities included: Pool, Clubhouse, Dog Park, Fitness Center, Pickleball, Tennis Court(s)
- HOA fee: $42 monthly
Location
- Region: Flagler Beach
Financial & listing details
- Price per square foot: $244/sqft
- Annual tax amount: $3,207
- Date on market: 12/29/2025
- Listing terms: Cash,Conventional,FHA,VA Loan
- Road surface type: Asphalt
Price history
| Date | Event | Price |
|---|---|---|
| 5/27/2026 | Sold | $710,000-2.6%$244/sqft |
Source:  realMLS #2122817 Report a problem realMLS #2122817 Report a problem | ||
| 4/27/2026 | Pending sale | $729,000$251/sqft |
Source: realMLS #2122817 Report a problem | ||
| 4/13/2026 | Price change | $729,000-2.7%$251/sqft |
Source: realMLS #2122817 Report a problem | ||
| 3/12/2026 | Price change | $749,000+7%$258/sqft |
Source:  Toll Brothers Inc. Report a problem Toll Brothers Inc. Report a problem | ||
| 3/10/2026 | Price change | $700,000-6.5%$241/sqft |
Source: Toll Brothers Inc. Report a problem | ||
| 3/9/2026 | Price change | $749,000-2%$258/sqft |
Source: realMLS #2122817 Report a problem | ||
| 2/3/2026 | Price change | $764,000-0.7%$263/sqft |
Source: Toll Brothers Inc. Report a problem | ||
| 1/19/2026 | Price change | $769,000-3.8%$265/sqft |
Source:  Stellar MLS #FC314301 Report a problem Stellar MLS #FC314301 Report a problem | ||
| 10/24/2025 | Listed for sale | $799,000$275/sqft |
Source: Toll Brothers Inc. Report a problem | ||
Public tax history
Tax history is unavailable.
Neighborhood: 32136
Nearby homes
- $550,0003 bd3 ba2.1k sqft160 Stillwater Dr, Flagler Beach, FL 32136Sold
- $549,0003 bd2 ba2.2k sqft159 Stillwater Dr, Flagler Beach, FL 32136Pending

- $695,0004 bd3 ba2.8k sqft156 Stillwater Dr, Flagler Beach, FL 32136Sold
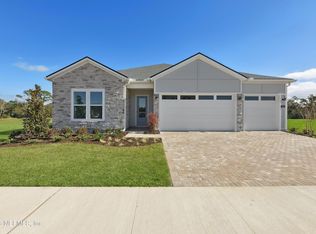
- $635,0004 bd3 ba2.4k sqft155 Stillwater Dr, Flagler Beach, FL 32136New Construction
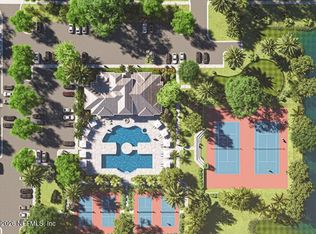
- from $591,9954 bd3 ba2.8k sqftBellflower Plan, Toll Brothers at Veranda Bay, Flagler Beach, FL 32136New Construction
- from $488,9953 bd2 ba2.2k sqftPompano Plan, Toll Brothers at Veranda Bay, Flagler Beach, FL 32136New Construction
- from $474,9953 bd2 ba2.1k sqftOceana Plan, Toll Brothers at Veranda Bay, Flagler Beach, FL 32136New Construction
- from $507,9954 bd3 ba2.4k sqftEdgeport Plan, Toll Brothers at Veranda Bay, Flagler Beach, FL 32136New Construction
Nearby schools
GreatSchools rating
- 8/10Old Kings Elementary SchoolGrades: PK-5Distance: 2.4 mi
- 5/10Buddy Taylor Middle SchoolGrades: 6-8Distance: 6.9 mi
- 4/10Flagler-Palm Coast High SchoolGrades: 9-12Distance: 4.5 mi
Schools provided by the listing agent
- Elementary: Old Kings
- Middle: Buddy Taylor
- High: Flagler Palm Coast
Source: realMLS. This data may not be complete. We recommend contacting the local school district to confirm school assignments for this home.
Get a cash offer in 3 minutes
Find out how much your home could sell for in as little as 3 minutes with a no-obligation cash offer.
Estimated market value
$717,300
Get a cash offer in 3 minutes
Find out how much your home could sell for in as little as 3 minutes with a no-obligation cash offer.
Estimated market value
$717,300
- Florida
- Flagler County
- Flagler Beach
- 32136
- 164 STILLWATER Drive
Nearby cities
Nearby neighborhoods
Nearby zip codes
Other Flagler Beach Topics
