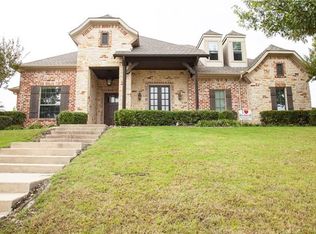
This beautiful, fully updated home located in highly sought-after Stoneleigh is move in ready. The floorplan was designed with convenience and entertaining in mind. The expansive chef's kitchen offers gas cooktop, double ovens, tons of cabinets and massive countertop space and flows into the spacious family room with stone fireplace and wall of built ins. The master is split from the other bedrooms and has a spa like master bath! 3 bedrooms on the main level. 2 additional bedrooms up along with a game room. Private, dedicated office for those that work from home. You will find the best closets and storage in this home! White oak wood floors have been recently refinished.
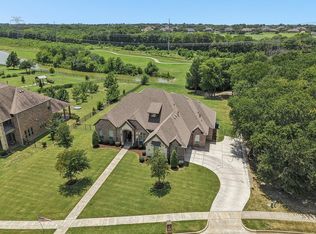
Private back yard offers crystal clear saltwater pool, spa, two covered patios for outdoor entertaining. Backs to open pasture. Relax and enjoy the beautiful sunsets. Mature landscaping. New roof and gutter in 2020. THIS IS A DEAL AT THIS PRICE!!
Under contract
Price cut: $19K (7/6)
$976,000
164 Stoneleigh Dr, Heath, TX 75032
5beds
4,909sqft
Single Family Residence
Built in 2001
0.6 Acres Lot
$-- Zestimate®
$199/sqft
$58/mo HOA
What's special
Stone fireplaceWall of built insSpacious family roomPrivate dedicated officeGame roomMassive countertop spaceMature landscaping
- 96 days
- 161
- 8
Zillow last checked:
Listing updated:
Listed by:
Vicky Chesna 0359585 972-771-9001,
Coldwell Banker Realty 972-771-9001,
Kerrie Bryant 0590830 214-354-9569,
Coldwell Banker Realty
Source: NTREIS,MLS#: 21280410
Facts & features
Interior
Bedrooms & bathrooms
- Bedrooms: 5
- Bathrooms: 5
- Full bathrooms: 4
- 1/2 bathrooms: 1
Primary bedroom
- Features: Dual Sinks, Double Vanity, En Suite Bathroom, Separate Shower, Walk-In Closet(s)
- Level: First
- Dimensions: 17 x 15
Bedroom
- Features: En Suite Bathroom, Walk-In Closet(s)
- Level: First
- Dimensions: 13 x 13
Bedroom
- Features: Split Bedrooms, Walk-In Closet(s)
- Level: First
- Dimensions: 16 x 14
Bedroom
- Features: Split Bedrooms, Walk-In Closet(s)
- Level: Second
- Dimensions: 16 x 14
Bedroom
- Features: Split Bedrooms, Walk-In Closet(s)
- Level: Second
- Dimensions: 13 x 13
Breakfast room nook
- Features: Breakfast Bar
- Level: First
- Dimensions: 12 x 12
Dining room
- Level: First
- Dimensions: 15 x 14
Family room
- Features: Built-in Features, Fireplace
- Level: First
- Dimensions: 22 x 21
Game room
- Level: Second
- Dimensions: 30 x 15
Kitchen
- Features: Breakfast Bar, Built-in Features, Kitchen Island, Pantry
- Level: First
- Dimensions: 22 x 19
Living room
- Level: First
- Dimensions: 24 x 20
Office
- Level: First
- Dimensions: 13 x 12
Utility room
- Features: Built-in Features, Other, Utility Room
- Level: First
- Dimensions: 9 x 7
Heating
- Central, Natural Gas, Zoned
Cooling
- Central Air, Ceiling Fan(s), Electric, Zoned
Appliances
- Included: Some Gas Appliances, Double Oven, Dishwasher, Electric Oven, Gas Cooktop, Disposal, Gas Water Heater, Microwave, Plumbed For Gas
Features
- Built-in Features, Decorative/Designer Lighting Fixtures, High Speed Internet, Kitchen Island, Open Floorplan, Pantry, Cable TV, Walk-In Closet(s), Wired for Sound
- Flooring: Carpet, Ceramic Tile, Wood
- Windows: Window Coverings
- Has basement: No
- Number of fireplaces: 1
- Fireplace features: Family Room, Gas Starter, Wood Burning
Interior area
- Total interior livable area: 4,909 sqft
Video & virtual tour
Property
Parking
- Total spaces: 3
- Parking features: Concrete, Driveway, Garage, Garage Door Opener
- Attached garage spaces: 3
Features
- Levels: Two
- Stories: 2
- Patio & porch: Covered
- Exterior features: Rain Gutters
- Pool features: Gunite, In Ground, Outdoor Pool, Pool, Salt Water
- Fencing: Wrought Iron
Lot
- Size: 0.6 Acres
- Dimensions: 120 x 217
- Features: Back Yard, Interior Lot, Irregular Lot, Lawn, Landscaped, Level, Subdivision, Sprinkler System, Few Trees
Details
- Parcel number: 53057
Construction
Type & style
- Home type: SingleFamily
- Architectural style: Traditional,Detached
- Property subtype: Single Family Residence
Materials
- Brick, Rock, Stone
- Foundation: Slab
- Roof: Composition
Condition
- Year built: 2001
Utilities & green energy
- Sewer: Public Sewer
- Water: Public
- Utilities for property: Sewer Available, Underground Utilities, Water Available, Cable Available
Community & HOA
Community
- Features: Curbs
- Security: Smoke Detector(s)
- Subdivision: Stoneleigh
HOA
- Has HOA: Yes
- Services included: Association Management
- HOA fee: $698 annually
- HOA name: Stoneleigh Hoa
- HOA phone: 214-953-2200
Location
- Region: Heath
Financial & listing details
- Price per square foot: $199/sqft
- Tax assessed value: $996,737
- Annual tax amount: $15,884
- Date on market: 6/5/2026
- Cumulative days on market: 97 days
- Listing terms: Cash,Conventional,FHA,VA Loan
Estimated market value
Not available
Estimated sales range
Not available
Not available
Price history
| Date | Event | Price |
|---|---|---|
| 8/7/2026 | Contingent | $976,000$199/sqft |
Source: NTREIS #21280410 Report a problem | ||
| 8/7/2026 | Pending sale | $976,000$199/sqft |
Source: NTREIS #21280410 Report a problem | ||
| 7/28/2026 | Contingent | $976,000$199/sqft |
Source: NTREIS #21280410 Report a problem | ||
| 7/6/2026 | Price change | $976,000-1.9%$199/sqft |
Source: NTREIS #21280410 Report a problem | ||
| 6/5/2026 | Listed for sale | $995,000-0.4%$203/sqft |
Source: NTREIS #21280410 Report a problem | ||
| 1/14/2026 | Listing removed | $999,000$204/sqft |
Source: NTREIS #21095942 Report a problem | ||
| 11/14/2025 | Listed for sale | $999,000$204/sqft |
Source: NTREIS #21095942 Report a problem | ||
| 4/6/2023 | Listing removed | -- |
Source: NTREIS #20071348 Report a problem | ||
| 12/28/2022 | Listing removed | $999,000$204/sqft |
Source: NTREIS #20191838 Report a problem | ||
| 11/7/2022 | Price change | $999,000-4.8%$204/sqft |
Source: NTREIS #20191838 Report a problem | ||
| 10/21/2022 | Listed for sale | $1,049,000-12.5%$214/sqft |
Source: NTREIS #20191838 Report a problem | ||
| 8/29/2022 | Listing removed | $1,199,000$244/sqft |
Source: NTREIS #20071348 Report a problem | ||
| 7/22/2022 | Price change | $1,199,000-4.1%$244/sqft |
Source: NTREIS #20071348 Report a problem | ||
| 6/2/2022 | Listed for sale | $1,250,000+155.6%$255/sqft |
Source: NTREIS #20071348 Report a problem | ||
| 1/19/2010 | Sold | -- |
Source: Agent Provided Report a problem | ||
| 10/2/2009 | Price change | $489,000-4.2%$100/sqft |
Source: Bob Baker #11205345 Report a problem | ||
| 8/30/2009 | Price change | $510,225-7.2%$104/sqft |
Source: Bob Baker #11205345 Report a problem | ||
| 5/23/2009 | Listed for sale | $550,000-1.8%$112/sqft |
Source: Bob Baker #11205345 Report a problem | ||
| 8/11/2008 | Listing removed | $560,000$114/sqft |
Source: Visual Tour #10822562 Report a problem | ||
| 1/18/2008 | Listed for sale | $560,000$114/sqft |
Source: Visual Tour #10822562 Report a problem | ||
Public tax history
| Year | Property taxes | Tax assessment |
|---|---|---|
| 2025 | $15,884 -4.9% | $996,737 +1% |
| 2024 | $16,701 +8.4% | $987,124 +0.7% |
| 2023 | $15,414 +26.5% | $980,100 +39.2% |
| 2022 | $12,180 +1.4% | $704,341 +10% |
| 2021 | $12,014 +5.2% | $640,310 +9% |
| 2020 | $11,422 | $587,578 +10% |
| 2019 | -- | $534,162 |
| 2018 | $11,114 -2.8% | $534,162 |
| 2017 | $11,430 +10.3% | $534,162 +3.5% |
| 2016 | $10,359 | $516,020 +4.8% |
| 2015 | $10,359 | $492,270 +5.3% |
| 2014 | $10,359 | $467,400 +5.5% |
| 2013 | -- | $442,940 0% |
| 2012 | -- | $442,980 -0.1% |
| 2011 | -- | $443,500 -21.8% |
| 2010 | -- | $567,330 -0.9% |
| 2009 | -- | $572,400 -0.9% |
| 2008 | -- | $577,460 -1.5% |
| 2007 | -- | $586,490 +2.9% |
| 2006 | -- | $569,870 +4.5% |
| 2005 | -- | $545,220 +3.6% |
| 2004 | -- | $526,410 +0.7% |
| 2003 | -- | $522,970 +112.6% |
| 2002 | -- | $246,040 +1018.4% |
| 2001 | -- | $22,000 |
Find assessor info on the county website
Monthly payment
Est. payment
Payment breakdown
Explore the cost of this home by adjusting the details. Changes won't be saved.Climate risks
Neighborhood: 75032
Nearby schools
Schools provided by the listing agent
- Elementary: Amy Parks-Heath
- Middle: Cain
- High: Heath
- District: Rockwall ISD
Source: NTREIS. This data may not be complete. We recommend contacting the local school district to confirm school assignments for this home.


Similar homes
- $959,0004 bd4 ba4.2k sqft156 Stoneleigh Dr, Heath, TX 75032For Sale
 MLS ID #21238044, Kristi Edwards. NTREIS
 - $999,0004 bd4 ba4.1k sqft1 Kensington Dr, Heath, TX 75032For Sale
 MLS ID #21237537, Justin Holland. NTREIS
 - $949,0005 bd4 ba3.5k sqft2 Maltese Cir, Heath, TX 75032For Sale
 MLS ID #21358710, Mary Jones. NTREIS
 - $799,0004 bd4 ba3.6k sqft204 Falcon Point Dr, Heath, TX 75032For Sale
 MLS ID #21373964, Jill Tatum. NTREIS
