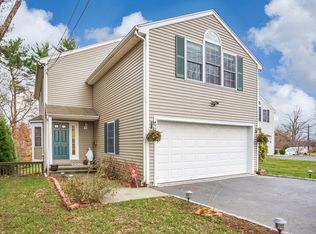
New four bedroom colonial with 3.5 baths. Gourmet kitchen with Island. Huge great room with fireplace. Deck off Great room. Formal dining room.First floor has one bedroom. Hardwood floors throughout. Second floor has three bedrooms and two full baths. Basement has finished family room with half bath and utility room. Basement has full wakout to large rear yard. Two car garage. Gas heat and central air. Walking distance to all schools. Minutes the local beaches, restaurants, shopping and East Norwalk train station.
Sold for $910,000
Street View
$910,000
164 Strawberry Hill Avenue, Norwalk, CT 06851
4beds
3,000sqft
Single Family Residence
Built in 2024
0.29 Acres Lot
$1,000,100 Zestimate®
$303/sqft
$7,408 Estimated rent
Home value
$1,000,100
$900,000 - $1.11M
$7,408/mo
Zestimate® history
Owner options
List your home for rent
$7,408/mo
Rent Zestimate®
Find your next renter with Zillow Rental Manager. Plus, with online applications, you can quickly screen prospective tenants – for free.
$7,408/mo
Rent Zestimate®
Refinance and save
$5,129/mo
Est. payment
Refinancing to a lower rate could help reduce your monthly payments and save thousands over the life of the loan.
$5,129/mo
Est. payment
Explore your selling options
Work with a Zillow partner agent
Leverage their expertise and Zillow's premium Showcase listings to get your home seen by more buyers.
Get startedList with your own agent
Get your home in front of millions of buyers by listing it on Zillow.
Learn how to do itSell it yourself
Take full control of how buyers see your home on Zillow by listing For Sale by Owner (FSBO).
List your homeWhat's special
Two car garageGourmet kitchen with islandDeck off great roomFinished family roomFormal dining room
Zillow last checked:
Listing updated:
Listed by:
Chris Iannacone 203-722-8104,
Crown Realty 203-722-8104
Bought with:
Chris Iannacone, REB.0328878
Crown Realty
Source: Smart MLS,MLS#: 24050115
Facts & features
Interior
Bedrooms & bathrooms
- Bedrooms: 4
- Bathrooms: 4
- Full bathrooms: 3
- 1/2 bathrooms: 1
Rooms
- Room types: Laundry
Primary bedroom
- Level: Upper
Bedroom
- Level: Main
Bedroom
- Level: Upper
Bedroom
- Level: Upper
Dining room
- Level: Main
Family room
- Level: Lower
Great room
- Level: Main
Kitchen
- Level: Main
Heating
- Forced Air, Natural Gas
Cooling
- Central Air
Appliances
- Included: Gas Cooktop, Cooktop, Gas Range, Oven/Range, Microwave, Range Hood, Refrigerator, Dishwasher, Washer, Dryer, Wine Cooler, Gas Water Heater, Tankless Water Heater
- Laundry: Upper Level
Features
- Open Floorplan
- Doors: French Doors
- Basement: Full,Heated,Cooled,Partially Finished,Concrete
- Attic: Pull Down Stairs
- Number of fireplaces: 1
Interior area
- Total structure area: 3,000
- Total interior livable area: 3,000 sqft
- Finished area above ground: 3,000
Property
Parking
- Total spaces: 2
- Parking features: Attached, Garage Door Opener
- Attached garage spaces: 2
Features
- Patio & porch: Deck
Lot
- Size: 0.29 Acres
- Features: Level, Landscaped
Details
- Parcel number: 2795772
- Zoning: B
Construction
Type & style
- Home type: SingleFamily
- Architectural style: Colonial
- Property subtype: Single Family Residence
Materials
- Clapboard, HardiPlank Type
- Foundation: Concrete Perimeter
- Roof: Asphalt
Condition
- Completed/Never Occupied
- Year built: 2024
Details
- Warranty included: Yes
Utilities & green energy
- Sewer: Public Sewer
- Water: Public
Green energy
- Green verification: ENERGY STAR Certified Homes
Community & HOA
Community
- Features: Playground, Public Rec Facilities, Near Public Transport, Shopping/Mall, Tennis Court(s)
- Subdivision: William Street Area
HOA
- Has HOA: No
Location
- Region: Norwalk
Financial & listing details
- Price per square foot: $303/sqft
- Tax assessed value: $189,960
- Annual tax amount: $4,481
- Date on market: 9/29/2024
Price history
| Date | Event | Price |
|---|---|---|
| 1/22/2025 | Sold | $910,000-3.2%$303/sqft |
Source:  Smart MLS #24050115 Report a problem Smart MLS #24050115 Report a problem | ||
| 12/14/2024 | Pending sale | $939,900$313/sqft |
Source: Smart MLS #24050115 Report a problem | ||
| 11/22/2024 | Price change | $939,900-1.1%$313/sqft |
Source: Smart MLS #24050115 Report a problem | ||
| 9/29/2024 | Listed for sale | $949,900+427.7%$317/sqft |
Source: Smart MLS #24050115 Report a problem | ||
| 4/18/2023 | Sold | $180,000$60/sqft |
Source: Public Record Report a problem | ||
Public tax history
| Year | Property taxes | Tax assessment |
|---|---|---|
| 2025 | $15,529 +246.6% | $648,500 +241.4% |
| 2024 | $4,481 +22.7% | $189,960 +30.9% |
| 2023 | $3,651 | $145,110 |
Find assessor info on the county website
Neighborhood: 06851
Nearby homes
- $975,0004 bd4 ba2.8k sqft162 Strawberry Hill Ave, Norwalk, CT 06851Sold

- $860,0003 bd2 ba2.9k sqft160 Strawberry Hill Ave, Norwalk, CT 06851Off Market
- $859,3003 bd2 ba2.4k sqft158 Strawberry Hill Ave, Norwalk, CT 06851Off Market
- $897,1004 bd3 ba3k sqft12 Lyncrest Dr, Norwalk, CT 06851Off Market
- $624,7002 bd1 ba1.6k sqft14 Lyncrest Dr, Norwalk, CT 06851Off Market
- $647,3003 bd2 ba1.3k sqft154 Strawberry Hill Ave, Norwalk, CT 06851Off Market
- $793,1005 bd3 ba2.2k sqft159 Strawberry Hill Ave, Norwalk, CT 06851Off Market
- $437,3002 bd1 ba1.3k sqft16 Lyncrest Dr, Norwalk, CT 06851Off Market
Nearby schools
GreatSchools rating
- 5/10Naramake Elementary SchoolGrades: PK-5Distance: 0.4 mi
- 5/10Nathan Hale Middle SchoolGrades: 6-8Distance: 0.1 mi
- 3/10Norwalk High SchoolGrades: 9-12Distance: 0.6 mi
Schools provided by the listing agent
- Elementary: Naramake
- Middle: Nathan Hale
- High: Norwalk
Source: Smart MLS. This data may not be complete. We recommend contacting the local school district to confirm school assignments for this home.


Get pre-qualified for a loan
At Zillow Home Loans, we can pre-qualify you in as little as 5 minutes with no impact to your credit score.An equal housing lender. NMLS #10287.
Sell for more on Zillow
Get a Zillow Showcase℠ listing at no additional cost and you could sell for .
$1,000,100
2% more
+$20,002
With Zillow Showcase(estimated)
$1,020,102
- Connecticut
- Fairfield County
- Norwalk
- 06851
- 164 Strawberry Hill Avenue
Nearby cities
Nearby neighborhoods
Nearby zip codes
Other Norwalk Topics
