Skip main navigation
Pending
  • Price increase: $13K (7/30)
    $352,000

    164 Summer Rain Way, Newark, TX 76071

    3beds
    1,674sqft
    : 
    $2,736/mo
    Get pre-qualified
    Single Family Residence
    Built in 2026
    5,662 Square Feet Lot
    $334,600 Zestimate®
    $210/sqft
    $90/mo HOA

    What's special

    Stainless-steel appliancesInviting open-concept floor planDurable granite countertopsWell-appointed ensuite bathSingle-story home
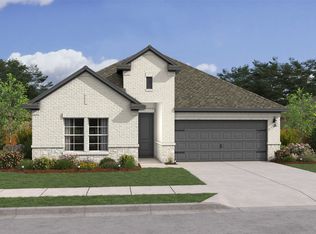
    Charming single-story home in highly sought-after Northwest ISD, thoughtfully designed to maximize space, comfort, and functionality. This inviting open-concept floor plan creates a seamless flow between the kitchen, dining, and living areas—perfect for both everyday living and easy entertaining. The kitchen shines with crisp white cabinetry, durable granite countertops, and stainless-steel appliances, offering a clean, modern feel at the heart of the home. Tucked privately at the back, the primary suite provides a quiet retreat with a well-appointed ensuite bath. Enjoy a low-maintenance lifestyle without sacrificing community perks, residents have access to a beautiful amenity center and resort-style pool, perfect for relaxing weekends and gathering with neighbors. Efficient, stylish, and move-in ready—this home is a perfect fit for buyers looking to get more without the extra upkeep. Schedule your tour today before it’s gone.
    225 days
    38
    0

    Zillow last checked:

    Listing updated:

    Listed by:

    Teri Walter 0411020 469-737-1480,

    Key Trek-CC 469-737-1480

    Source: NTREIS,MLS#: 21160977

      Facts & features

      Interior

      Bedrooms & bathrooms
      • Bedrooms: 3
      • Bathrooms: 2
      • Full bathrooms: 2
      Primary bedroom
      • Features: Dual Sinks, En Suite Bathroom, Walk-In Closet(s)
      • Level: First
      • Dimensions: 12 x 14
      Bedroom
      • Level: First
      • Dimensions: 10 x 11
      Bedroom
      • Level: First
      • Dimensions: 10 x 11
      Dining room
      • Level: First
      • Dimensions: 11 x 12
      Kitchen
      • Features: Built-in Features, Kitchen Island, Stone Counters, Walk-In Pantry
      • Level: First
      • Dimensions: 15 x 11
      Living room
      • Features: Fireplace
      • Level: First
      • Dimensions: 14 x 17
      Heating
      • Central, Natural Gas
      Cooling
      • Central Air, Electric
      Appliances
      • Included: Dishwasher, Disposal, Gas Range, Gas Water Heater, Microwave
      Features
      • Decorative/Designer Lighting Fixtures, Kitchen Island, Pantry, Cable TV, Walk-In Closet(s)
      • Flooring: Carpet, Luxury Vinyl Plank, Tile
      • Has basement: No
      • Number of fireplaces: 1
      • Fireplace features: Gas
      Interior area
      • Total interior livable area: 1,674 sqft
      Video & virtual tour

      Property

      Parking
      • Total spaces: 2
      • Parking features: Door-Single, Garage Faces Front, Garage, Garage Door Opener
      • Attached garage spaces: 2
      Features
      • Levels: One
      • Stories: 1
      • Patio & porch: Covered
      • Exterior features: Rain Gutters
      • Pool features: None
      • Fencing: Wood
      Lot
      • Size: 5,662 Square Feet
      • Dimensions: 50 x 120
      • Features: Interior Lot, Landscaped
      Details
      • Parcel number: 114

      Construction

      Type & style
      • Home type: SingleFamily
      • Architectural style: Traditional,Detached
      • Property subtype: Single Family Residence
      Materials
      • Brick
      • Foundation: Slab
      • Roof: Composition
      Condition
      • Under Construction
      • New construction: Yes
      • Year built: 2026

      Utilities & green energy

      • Sewer: Public Sewer
      • Water: Public
      • Utilities for property: Sewer Available, Water Available, Cable Available
      Green energy
      • Energy efficient items: HVAC, Rain/Freeze Sensors

      Community & HOA

      Community
      • Features: Curbs
      • Subdivision: Reunion
      HOA
      • Has HOA: Yes
      • Services included: Association Management, Maintenance Grounds
      • HOA fee: $1,080 annually
      • HOA name: See Sales Consultant
      • HOA phone: 972-561-7111
      Location
      • Region: Newark

      Financial & listing details

      • Price per square foot: $210/sqft
      • Date on market: 1/22/2026
      • Cumulative days on market: 225 days

        Estimated market value

        $334,600

        $315,000 - $355,000

        $2,261/mo

        Price history

        DateEventPrice
        8/17/2026Pending sale$352,000$210/sqft
        Source: NTREIS #21160977 Report a problem
        7/30/2026Price change$352,000+3.8%$210/sqft
        Source: K. Hovnanian Companies, LLC Report a problem
        7/10/2026Price change$339,000-2.9%$203/sqft
        Source: NTREIS #21160977 Report a problem
        6/26/2026Price change$349,000-1.7%$208/sqft
        Source: K. Hovnanian Companies, LLC Report a problem
        5/12/2026Price change$355,000-2.2%$212/sqft
        Source: NTREIS #21160977 Report a problem
        4/29/2026Price change$363,000-0.5%$217/sqft
        Source: K. Hovnanian Companies, LLC Report a problem
        4/16/2026Price change$365,000+4.3%$218/sqft
        Source: K. Hovnanian Companies, LLC Report a problem
        4/9/2026Price change$350,000-4.1%$209/sqft
        Source: K. Hovnanian Companies, LLC Report a problem
        2/20/2026Price change$365,000-0.5%$218/sqft
        Source: NTREIS #21160977 Report a problem
        1/14/2026Price change$367,000-0.5%$219/sqft
        Source: K. Hovnanian Companies, LLC Report a problem
        1/13/2026Listed for sale$369,000$220/sqft
        Source: K. Hovnanian Companies, LLC Report a problem

        Public tax history

        Tax history is unavailable.

        Monthly payment

        Est. payment

        Payment breakdown

        Explore the cost of this home by adjusting the details. Changes won't be saved.
        All calculations are estimates and provided by Zillow, Inc. for informational purposes only. Actual amounts may vary.
        HOA fees may include property taxes on listings classified as Co-Ops. Contact the listing agent and/or owner for fee details.
        See how much you could borrow to make a competitive offer.

        Climate risks

        Neighborhood: 76071

        Getting around

        6 / 100
        Car-Dependent
        21 / 100
        Somewhat Bikeable

        Nearby schools

        GreatSchools rating
        Schools provided by the listing agent
        • Elementary: Prairievie
        • Middle: Chisholmtr
        • High: Northwest
        • District: Northwest ISD

        Source: NTREIS. This data may not be complete. We recommend contacting the local school district to confirm school assignments for this home.

        A local agent can set up tours, give advice and negotiate with sellers.

        Browse local experts