Skip main navigation
Closed
  • $835,000

    164 Sunnyside Ln, Afton, VA 22920

    4beds
    3,514sqft
    Single Family Residence
    Built in 2006
    3.76 Acres Lot
    $838,000 Zestimate®
    $238/sqft
    $2,926 Estimated rent

    Home value

    $838,000

    Estimated sales range

    Not available

    $2,926/mo

    Zestimate® history
    Loading
    Loading...

    Owner options

    List your home for rent

    $2,926/mo

    Rent Zestimate®

    Find your next renter with Zillow Rental Manager. Plus, with online applications, you can quickly screen prospective tenants – for free.

    Learn more

    $2,926/mo

    Rent Zestimate®

    Refinance and save

    $4,801/mo

    Est. payment

    Refinancing to a lower rate could help reduce your monthly payments and save thousands over the life of the loan.

    See today's rates

    $4,801/mo

    Est. payment

    Explore your selling options

    Work with a Zillow partner agent

    Leverage their expertise and Zillow's premium Showcase listings to get your home seen by more buyers.

    Get started

    List with your own agent

    Get your home in front of millions of buyers by listing it on Zillow.

    Learn how to do it

    Sell it yourself

    Take full control of how buyers see your home on Zillow by listing For Sale by Owner (FSBO).

    List your home

    What's special

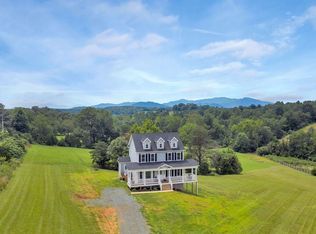
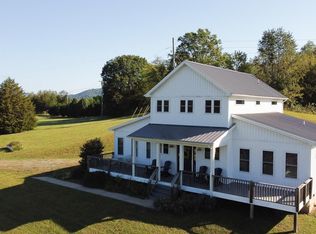
    Stunning Afton retreat located along the Nelson 151 Trail. This property offers the ultimate blend of mountain & pastoral beauty. The main level radiates warmth w/ hardwood flooring throughout. At its center is a chef’s dream: a newly updated kitchen featuring sleek cabinetry, Quartz countertops, and brand-new appliances. The flow continues into a spacious dining room for hosting, and a serene primary suite with a renovated spa-like bath with custom tile steam shower & modern soaking tub. Upstairs, you’ll find three generous bedrooms & another beautifully updated full bath. The walk-out lower level is a versatile powerhouse, featuring a cozy family/game room, media room, a full bath, and a second kitchen—an ideal setup for a private guest apartment or short-term rental. Outside is a nature lover's paradise. Relax among vibrant perennial gardens, or harvest from the fenced garden w/raised beds. Complete with a winding creek and lush pasture area it is ideal for the equestrian enthusiast. Expansive indoor and outdoor entertaining spaces make it perfect for a full-time residence or a premier second home. Bring your horses, bring your friends, and welcome home!

    Zillow last checked:

    Listing updated:

    Listed by:

    CHASTITY MORGAN 434-941-5883,

    MOUNTAIN AREA NEST REALTY

    Bought with:

    JULIE BALLARD, 0225244497

    NEST REALTY GROUP

    Source: CAAR,MLS#: 676042MLS LogoOriginating MLS: Charlottesville Area Association of Realtors

    Facts & features

    Interior

    Bedrooms & bathrooms
    • Bedrooms: 4
    • Bathrooms: 4
    • Full bathrooms: 3
    • 1/2 bathrooms: 1
    • Main level bathrooms: 2
    • Main level bedrooms: 1
    Primary bedroom
    • Level: First
    Bedroom
    • Level: Second
    Primary bathroom
    • Level: First
    Bathroom
    • Level: Second
    Bathroom
    • Level: Basement
    Other
    • Level: Basement
    Dining room
    • Level: First
    Family room
    • Level: Basement
    Foyer
    • Level: First
    Half bath
    • Level: First
    Kitchen
    • Level: First
    Kitchen
    • Level: Basement
    Laundry
    • Level: First
    Living room
    • Level: First
    Heating
    • Central, Forced Air, Heat Pump, Propane
    Cooling
    • Central Air
    Appliances
    • Included: Built-In Oven, Dishwasher, Gas Cooktop, Refrigerator, Dryer, Washer
    • Laundry: Washer Hookup, Dryer Hookup
    Features
    • Double Vanity, Primary Downstairs, Walk-In Closet(s), Entrance Foyer, Kitchen Island
    • Flooring: Carpet, Ceramic Tile, Hardwood, Laminate
    • Windows: Double Pane Windows
    • Basement: Exterior Entry,Full,Finished,Heated,Interior Entry,Walk-Out Access
    Interior area
    • Total structure area: 4,237
    • Total interior livable area: 3,514 sqft
    • Finished area above ground: 2,272
    • Finished area below ground: 1,242

    Property

    Parking
    • Total spaces: 2
    • Parking features: Asphalt, Attached, Garage Faces Front, Garage
    • Attached garage spaces: 2
    Features
    • Levels: One and One Half
    • Stories: 1
    • Patio & porch: Deck, Front Porch, Patio, Porch
    • Exterior features: Mature Trees/Landscape
    • Pool features: None
    • Fencing: Partial,Wood
    • Has view: Yes
    • View description: Mountain(s), Rural, Water
    • Has water view: Yes
    • Water view: Water
    Lot
    • Size: 3.76 Acres
    • Features: Cul-De-Sac, Landscaped, Open Lot, Waterfront
    • Topography: Rolling
    Details
    • Parcel number: TM 1295
    • Zoning description: A-1 Agricultural
    • Horse amenities: Loafing Shed

    Construction

    Type & style
    • Home type: SingleFamily
    • Architectural style: Cape Cod
    • Property subtype: Single Family Residence
    Materials
    • Fiber Cement, Stick Built
    • Foundation: Block
    • Roof: Composition,Shingle
    Condition
    • New construction: No
    • Year built: 2006

    Utilities & green energy

    • Sewer: Septic Tank
    • Water: Private, Well
    • Utilities for property: Fiber Optic Available, Propane

    Community & neighborhood

    Security
    • Security features: Smoke Detector(s), Surveillance System
    Community
    • Community features: Stream
    Location
    • Region: Afton
    • Subdivision: SUNNYSIDE FARMS

    Price history

    DateEventPrice
    5/27/2026Sold$835,000$238/sqft
    Source: CAAR #676042 Report a problem
    4/25/2026Pending sale$835,000$238/sqft
    Source: CAAR #676042 Report a problem
    4/21/2026Listed for sale$835,000+96.5%$238/sqft
    Source: CAAR #676042 Report a problem
    8/28/2015Sold$425,000-5.5%$121/sqft
    Source: Public Record Report a problem
    8/15/2014Listing removed$449,900$128/sqft
    Source: MOUNTAIN AREA REALTY #522751 Report a problem
    6/28/2014Listed for sale$449,900-9.9%$128/sqft
    Source: MOUNTAIN AREA REALTY #522751 Report a problem
    1/2/2013Listing removed$499,500$142/sqft
    Source: MOUNTAIN AREA REALTY #500481 Report a problem
    6/14/2012Listed for sale$499,500+28.1%$142/sqft
    Source: MOUNTAIN AREA REALTY #500481 Report a problem
    3/14/2008Sold$390,000+4%$111/sqft
    Source: Public Record Report a problem
    5/26/2006Sold$374,900$107/sqft
    Source: Public Record Report a problem

    Public tax history

    YearProperty taxesTax assessment
    2024$3,235 $497,700
    2023$3,235 $497,700
    2022$3,235 +15.4%$497,700 +27.9%
    2021$2,802 $389,200
    2020$2,802 $389,200
    2019$2,802 $389,200
    2018-- $389,200 +5.8%
    2017-- $367,800
    2016$2,648 $367,800
    2015$2,648 $367,800
    2014$2,648 $367,800 -5%
    2012-- $387,100
    2011-- $387,100
    2010-- $387,100

    Find assessor info on the county website

    Neighborhood: 22920

    Nearby schools

    GreatSchools rating
    Schools provided by the listing agent
    • Elementary: Rockfish
    • Middle: Nelson
    • High: Nelson

    Source: CAAR. This data may not be complete. We recommend contacting the local school district to confirm school assignments for this home.

    Get pre-qualified for a loan
    At Zillow Home Loans, we can pre-qualify you in as little as 5 minutes with no impact to your credit score.

    An equal housing lender. NMLS #10287.

    Sell for more on Zillow
    Get a Zillow Showcase℠ listing at no additional cost and you could sell for .
    $838,000
    2% more
    +$16,760
    With Zillow Showcase(estimated)
    $854,760