Nestled within a serene and peaceful neighborhood, this exceptional three (possible four) bedroom Rancher offers a harmonious blend of modern comfort and country charm. With its spacious living areas and a host of desirable features, this property epitomizes cozy living. Discover the large family/rec room, where relaxation and entertainment converge seamlessly. Enjoy movie nights with the built-in home theater system and cozy up to the gas fireplace on chilly evenings. A bay window adds character and floods the room with natural light. The country kitchen is adorned with a charming tin backsplash and modern stainless steel appliances. This residence is thoughtfully equipped with a water softener and central heating and air conditioning, ensuring a comfortable and welcoming atmosphere throughout the year. Individual baseboard units provide extra warmth and climate control. The full, unfinished walk-out basement offers endless possibilities. Customize the space to suit your needs – a workshop, additional living area, or a fantastic storage solution. Step outside onto the rear composite deck with vinyl railing, a perfect spot for outdoor dining, lounging, and taking in the tranquil views. The front porch, complete with ample space for rocking chairs, invites you to unwind and watch the world go by. Situated in a quiet neighborhood, this property backs to pasture land, offering privacy and a connection to nature that is truly priceless. No HOA and no known restrictions: enjoy the freedom of home ownership without the burden of restrictions, allowing you to live life on your terms. Don't miss out on this one; schedule your showing today!
Sold for $320,000
$320,000
164 Susan Ln, Martinsburg, WV 25404
3beds
1,632sqft
Single Family Residence
Built in 1996
0.74 Acres Lot
$361,100 Zestimate®
$196/sqft
$2,022 Estimated rent
Home value
$361,100
$343,000 - $379,000
$2,022/mo
Zestimate® history
Owner options
List your home for rent
$2,022/mo
Rent Zestimate®
Find your next renter with Zillow Rental Manager. Plus, with online applications, you can quickly screen prospective tenants – for free.
$2,022/mo
Rent Zestimate®
Refinance and save
$1,486/mo
Est. payment
Refinancing to a lower rate could help reduce your monthly payments and save thousands over the life of the loan.
$1,486/mo
Est. payment
Explore your selling options
Work with a Zillow partner agent
Leverage their expertise and Zillow's premium Showcase listings to get your home seen by more buyers.
Get startedList with your own agent
Get your home in front of millions of buyers by listing it on Zillow.
Learn how to do itSell it yourself
Take full control of how buyers see your home on Zillow by listing For Sale by Owner (FSBO).
List your homeWhat's special
Gas fireplaceCentral heatingPasture landModern stainless steel appliancesModern comfortAir conditioningCountry kitchen
Zillow last checked:
Listing updated:
Listed by:
Tracy S Kable 304-725-1918,
Kable Team Realty,
Co-Listing Agent: Natasha Lenee Fogle 304-620-2225,
Kable Team Realty
Bought with:
Misty Hott Ernde, WVS180300439
EXP Realty, LLC
Source: Bright MLS,MLS#: WVBE2023096
Facts & features
Interior
Bedrooms & bathrooms
- Bedrooms: 3
- Bathrooms: 2
- Full bathrooms: 2
- Main level bathrooms: 2
- Main level bedrooms: 3
Rooms
- Room types: Living Room, Dining Room, Primary Bedroom, Bedroom 2, Bedroom 3, Kitchen, Family Room, Basement, Foyer
Basement
- Area: 0
Heating
- Heat Pump, Baseboard, Zoned, Electric
Cooling
- Central Air, Ceiling Fan(s), Electric
Appliances
- Included: Microwave, Dishwasher, Dryer, Exhaust Fan, Ice Maker, Refrigerator, Stainless Steel Appliance(s), Cooktop, Washer, Water Conditioner - Owned, Water Heater, Water Treat System, Electric Water Heater
- Laundry: In Basement, Dryer In Unit, Washer In Unit, Hookup
Features
- Ceiling Fan(s), Crown Molding, Dining Area, Entry Level Bedroom, Floor Plan - Traditional, Formal/Separate Dining Room, Kitchen - Country, Primary Bath(s), Recessed Lighting, Sound System, Bathroom - Tub Shower, Walk-In Closet(s), Dry Wall
- Flooring: Carpet, Laminate, Vinyl
- Doors: Sliding Glass, Storm Door(s)
- Windows: Bay/Bow, Screens, Wood Frames, Window Treatments
- Basement: Connecting Stairway,Full,Interior Entry,Exterior Entry,Rear Entrance,Unfinished,Walk-Out Access
- Number of fireplaces: 1
- Fireplace features: Free Standing, Gas/Propane, Mantel(s), Screen
Interior area
- Total structure area: 1,632
- Total interior livable area: 1,632 sqft
- Finished area above ground: 1,632
- Finished area below ground: 0
Property
Parking
- Parking features: Driveway, Off Street
- Has uncovered spaces: Yes
Accessibility
- Accessibility features: None
Features
- Levels: One
- Stories: 1
- Patio & porch: Deck, Porch
- Exterior features: Lighting, Storage, Sidewalks
- Pool features: None
- Has view: Yes
- View description: Garden, Pasture, Street
- Frontage type: Road Frontage
Lot
- Size: 0.74 Acres
- Features: Front Yard, Landscaped, Rear Yard, SideYard(s)
Details
- Additional structures: Above Grade, Below Grade
- Parcel number: 08 7J003300000000
- Zoning: 101
- Special conditions: Standard
Construction
Type & style
- Home type: SingleFamily
- Architectural style: Ranch/Rambler
- Property subtype: Single Family Residence
Materials
- Asphalt, Concrete, Stick Built, Vinyl Siding
- Foundation: Concrete Perimeter
- Roof: Architectural Shingle,Asphalt
Condition
- New construction: No
- Year built: 1996
Utilities & green energy
- Electric: 120/240V
- Sewer: On Site Septic
- Water: Well
- Utilities for property: Cable Available, Electricity Available, Phone Available, Cable, DSL, LTE Internet Service
Community & HOA
Community
- Security: Security System, Smoke Detector(s), Exterior Cameras
- Subdivision: None Available
HOA
- Has HOA: No
Location
- Region: Martinsburg
- Municipality: Opequon District
Financial & listing details
- Price per square foot: $196/sqft
- Tax assessed value: $117,000
- Annual tax amount: $1,478
- Date on market: 10/5/2023
- Listing agreement: Exclusive Right To Sell
- Ownership: Fee Simple
Price history
| Date | Event | Price |
|---|---|---|
| 11/17/2023 | Sold | $320,000-3%$196/sqft |
Source:  Bright MLS #WVBE2023096 Report a problem Bright MLS #WVBE2023096 Report a problem | ||
| 11/13/2023 | Pending sale | $329,999$202/sqft |
Source: Bright MLS #WVBE2023096 Report a problem | ||
| 10/30/2023 | Contingent | $329,999$202/sqft |
Source: Bright MLS #WVBE2023096 Report a problem | ||
| 10/20/2023 | Price change | $329,999-2.7%$202/sqft |
Source: Bright MLS #WVBE2023096 Report a problem | ||
| 10/5/2023 | Listed for sale | $339,000+9.4%$208/sqft |
Source: Bright MLS #WVBE2023096 Report a problem | ||
| 7/27/2023 | Sold | $309,900$190/sqft |
Source: Bright MLS #WVBE2019698 Report a problem | ||
| 6/26/2023 | Pending sale | $309,900$190/sqft |
Source: Bright MLS #WVBE2019698 Report a problem | ||
| 6/9/2023 | Listed for sale | $309,900$190/sqft |
Source: Bright MLS #WVBE2019698 Report a problem | ||
Public tax history
| Year | Property taxes | Tax assessment |
|---|---|---|
| 2025 | $1,754 +22.1% | $144,240 +23.3% |
| 2024 | $1,436 -2.9% | $117,000 |
| 2023 | $1,479 +15% | $117,000 +5.9% |
| 2022 | $1,286 | $110,520 +4.7% |
| 2021 | -- | $105,540 +4.6% |
| 2020 | -- | $100,920 +10.7% |
| 2019 | $1,077 +1.5% | $91,140 +1.7% |
| 2018 | $1,062 +1.2% | $89,640 +1.8% |
| 2017 | $1,049 +0.7% | $88,020 +1.7% |
| 2016 | $1,041 -5.7% | $86,580 -3.2% |
| 2015 | $1,104 +0.7% | $89,400 +0.9% |
| 2014 | $1,097 +6.7% | $88,560 +3.7% |
| 2013 | $1,028 | $85,440 +2.7% |
| 2012 | $1,028 +1.5% | $83,220 +0.9% |
| 2011 | $1,012 -2.5% | $82,500 -5% |
| 2010 | $1,039 -0.9% | $86,820 -7.2% |
| 2009 | $1,048 -0.3% | $93,600 -1.8% |
| 2008 | $1,051 -0.3% | $95,340 |
| 2007 | $1,054 -3% | $95,340 |
| 2006 | $1,087 +26.7% | $95,340 +33.8% |
| 2005 | $858 | $71,280 +4.1% |
| 2004 | -- | $68,460 +5% |
| 2003 | -- | $65,220 +14.1% |
| 2002 | -- | $57,180 -9.1% |
| 2001 | -- | $62,880 |
Find assessor info on the county website
Neighborhood: 25404
Nearby homes
- $333,4003 bd2 ba1.9k sqft140 Susan Ln, Martinsburg, WV 25404Off Market
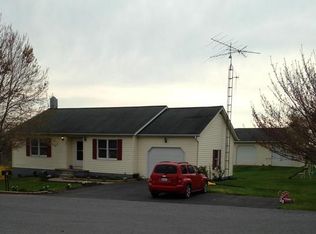
- $347,4003 bd2 ba1.8k sqft216 Susan Ln, Martinsburg, WV 25404Off Market

- $284,0003 bd1 ba1.1k sqft177 Susan Ln, Martinsburg, WV 25404Off Market
- $316,9003 bd1 ba1.2k sqft217 Susan Ln, Martinsburg, WV 25404Off Market
- $265,6003 bd1 ba1k sqft139 Susan Ln, Martinsburg, WV 25404Off Market
- $263,4003 bd1 ba1.2k sqft112 Susan Ln, Martinsburg, WV 25404Off Market
- $251,5003 bd1 ba1.5k sqft212 Clay Rock Dr, Martinsburg, WV 25404Sold
- $261,4003 bd1 ba1.3k sqft111 Susan Ln, Martinsburg, WV 25404Off Market
Nearby schools
GreatSchools rating
- NABedington Elementary SchoolGrades: PK-2Distance: 2.3 mi
- 5/10Spring Mills Middle SchoolGrades: 6-8Distance: 3.6 mi
- 7/10Spring Mills High SchoolGrades: 9-12Distance: 3.5 mi
Schools provided by the listing agent
- District: Berkeley County Schools
Source: Bright MLS. This data may not be complete. We recommend contacting the local school district to confirm school assignments for this home.
Get a cash offer in 3 minutes
Find out how much your home could sell for in as little as 3 minutes with a no-obligation cash offer.
Estimated market value
$361,100
Get a cash offer in 3 minutes
Find out how much your home could sell for in as little as 3 minutes with a no-obligation cash offer.
Estimated market value
$361,100
- West Virginia
- Berkeley County
- Martinsburg
- 25404
- 164 Susan Ln
Nearby cities
Nearby neighborhoods
Nearby zip codes
Other Martinsburg Topics
