Don't miss this beautifully maintained & updated center hall colonial in Brick's desirable Clementine Estates. With tons of curb appeal, it sits on a park-like corner lot with a large driveway & 2 car garage. This beauty boasts 4 bedrooms, 2 1/2 baths, and over 2400 sf. Granite kitchen countertops, gas fireplace, decorative moldings represent just a few luxury amenities. Ceiling fans & hardwood floors highlight the top floor. The primary en-suite has a large bathroom with double vanities and walk-in closet. The finished basement offers additional storage & recreational possibilities. A new roof offers long lasting peace of mind. The yard features a freeform saltwater pool with a paver patio & a custom outdoor kitchen area. This one checks all the boxes, is priced to sell & won't last.
Sold for $835,000
$835,000
164 Taft Avenue, Brick, NJ 08724
4beds
2,401sqft
Single Family Residence
Built in 1999
0.26 Acres Lot
$843,900 Zestimate®
$348/sqft
$4,600 Estimated rent
Home value
$843,900
$760,000 - $937,000
$4,600/mo
Zestimate® history
Owner options
List your home for rent
$4,600/mo
Rent Zestimate®
Find your next renter with Zillow Rental Manager. Plus, with online applications, you can quickly screen prospective tenants – for free.
$4,600/mo
Rent Zestimate®
Refinance and save
$5,563/mo
Est. payment
Refinancing to a lower rate could help reduce your monthly payments and save thousands over the life of the loan.
$5,563/mo
Est. payment
Explore your selling options
Work with a Zillow partner agent
Leverage their expertise and Zillow's premium Showcase listings to get your home seen by more buyers.
Get startedList with your own agent
Get your home in front of millions of buyers by listing it on Zillow.
Learn how to do itSell it yourself
Take full control of how buyers see your home on Zillow by listing For Sale by Owner (FSBO).
List your homeWhat's special
Freeform saltwater poolGas fireplaceAdditional storageFinished basementLarge drivewayDouble vanitiesHardwood floors
Zillow last checked:
Listing updated:
Listed by:
Karen Toran 732-245-4860,
Keller Williams Realty Central Monmouth
Bought with:
Jennifer A Francis, 0337423
RE/MAX at Barnegat Bay
Source: MoreMLS,MLS#: 22534302
Facts & features
Interior
Bedrooms & bathrooms
- Bedrooms: 4
- Bathrooms: 3
- Full bathrooms: 2
- 1/2 bathrooms: 1
Heating
- Natural Gas, Forced Air
Cooling
- Central Air
Features
- Center Hall, Recessed Lighting
- Flooring: Vinyl, Ceramic Tile, Laminate, Wood
- Basement: Finished,Full,Workshop/ Workbench
- Attic: Pull Down Stairs
- Number of fireplaces: 1
Interior area
- Total structure area: 2,401
- Total interior livable area: 2,401 sqft
Property
Parking
- Total spaces: 2
- Parking features: Driveway
- Attached garage spaces: 2
- Has uncovered spaces: Yes
Features
- Stories: 2
- Exterior features: Storage, Swimming, Lighting
- Has private pool: Yes
- Pool features: Covered, Fenced, Heated, In Ground, Salt Water, Vinyl
- Has spa: Yes
- Spa features: Indoor Hot Tub, Outdoor Hot Tub
- Fencing: Fenced Area
Lot
- Size: 0.26 Acres
- Features: Wetlands, Corner Lot, Wooded
- Topography: Level
Details
- Parcel number: 07010391100001
- Zoning description: Residential
Construction
Type & style
- Home type: SingleFamily
- Architectural style: Colonial
- Property subtype: Single Family Residence
Condition
- New construction: No
- Year built: 1999
Utilities & green energy
- Sewer: Public Sewer
Community & HOA
Community
- Subdivision: Clementine Est
HOA
- Has HOA: No
Location
- Region: Brick
Financial & listing details
- Price per square foot: $348/sqft
- Tax assessed value: $425,000
- Annual tax amount: $11,654
- Date on market: 11/13/2025
- Inclusions: Outdoor Lighting, Washer, Track Lighting, Blinds/Shades, Ceiling Fan(s), Dishwasher, Dryer, Light Fixtures, Microwave, Stove, Refrigerator, Screens, Attic Fan, Garbage Disposal, Garage Door Opener, Gas Grill, Gas Cooking
- Exclusions: Outdoor pizza oven, Indoor bar, Gazebo, Ring doorbell.
Price history
| Date | Event | Price |
|---|---|---|
| 1/8/2026 | Sold | $835,000-0.6%$348/sqft |
Source:  MoreMLS #22534302 Report a problem MoreMLS #22534302 Report a problem | ||
| 11/26/2025 | Pending sale | $839,990$350/sqft |
Source: MoreMLS #22534302 Report a problem | ||
| 11/13/2025 | Listed for sale | $839,990+272%$350/sqft |
Source: MoreMLS #22534302 Report a problem | ||
| 2/10/1999 | Sold | $225,810$94/sqft |
Source: Public Record Report a problem | ||
Public tax history
| Year | Property taxes | Tax assessment |
|---|---|---|
| 2023 | $10,374 +2.1% | $425,000 |
| 2022 | $10,158 | $425,000 |
| 2021 | $10,158 +3.1% | $425,000 |
| 2020 | $9,856 +2.4% | $425,000 |
| 2019 | $9,622 +2.8% | $425,000 |
| 2018 | $9,363 +0.5% | $425,000 |
| 2017 | $9,312 +2.7% | $425,000 |
| 2016 | $9,070 +0.9% | $425,000 |
| 2015 | $8,993 +1.9% | $425,000 |
| 2014 | $8,827 +3.2% | $425,000 |
| 2013 | $8,551 +0.9% | $425,000 |
| 2012 | $8,479 +6.7% | $425,000 |
| 2011 | $7,948 -1.9% | $425,000 |
| 2010 | $8,105 +2.2% | $425,000 +108.4% |
| 2009 | $7,932 +6.2% | $203,900 |
| 2008 | $7,469 +5.2% | $203,900 |
| 2007 | $7,102 +12.9% | $203,900 |
| 2006 | $6,290 | $203,900 |
| 2004 | -- | $203,900 |
| 2003 | -- | $203,900 |
| 2002 | -- | $203,900 |
| 2001 | -- | $203,900 |
Find assessor info on the county website
Neighborhood: Arrowhead Village
Nearby homes
- $716,6004 bd3 ba2.2k sqft162 Taft Ave, Brick, NJ 08724Off Market
- $800,0004 bd4 ba2.2k sqft166 Taft Ave, Brick, NJ 08724Sold
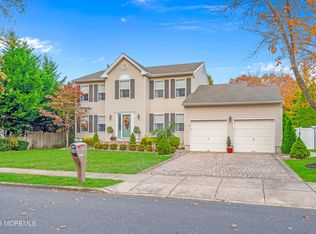
- $753,9004 bd3 ba2.1k sqft168 Taft Ave, Brick, NJ 08724Off Market
- $627,2004 bd2 ba1.6k sqft160 Taft Dr, Brick, NJ 08724Off Market
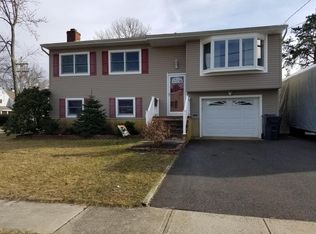
- $119,9008,999 Square Feet97 Taft Ct, Brick, NJ 08724Off Market
- $770,2004 bd3 ba2.3k sqft163 Taft Ave, Brick, NJ 08724Off Market
- $1,234,4004 bd4 ba3.7k sqft98 Taft Ct, Brick, NJ 08724Off Market
- $805,4004 bd3 ba2.5k sqft30 Jefferson Dr, Brick, NJ 08724Off Market
Nearby schools
GreatSchools rating
- 7/10Midstreams Elementary SchoolGrades: K-5Distance: 0.8 mi
- 7/10Veterans Memorial Middle SchoolGrades: 6-8Distance: 0.6 mi
- 3/10Brick Twp Memorial High SchoolGrades: 9-12Distance: 2.1 mi
Get a cash offer in 3 minutes
Find out how much your home could sell for in as little as 3 minutes with a no-obligation cash offer.
Estimated market value
$843,900
Get a cash offer in 3 minutes
Find out how much your home could sell for in as little as 3 minutes with a no-obligation cash offer.
Estimated market value
$843,900
- New Jersey
- Ocean County
- Brick
- 08724
- Arrowhead Village
- 164 Taft Avenue
Nearby cities
Nearby neighborhoods
Nearby zip codes
Other Brick Topics
