Skip main navigation
Active
  • $1,175,000

    164 Tanner Blf, Athens, GA 30606

    5beds
    4,369sqft
    : 
    $7,394/mo
    Get pre-qualified
    Single Family Residence
    Built in 1989
    1.13 Acres Lot
    $1,119,900 Zestimate®
    $269/sqft
    $-- HOA

    What's special

    High ceilingsFlooded with natural lightSpacious deckLarge center islandCustom built-in bookcasesWelcoming front porchStainless steel appliances
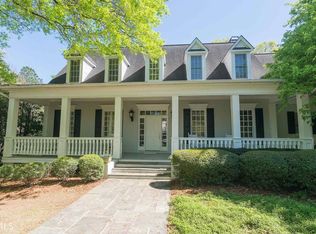
    --Welcome to Southern Living at its finest! This custom-built home is full of timeless charm, featuring a welcoming front porch, classic dormer windows, and a picturesque setting atop a gentle hill surrounded by a white picket fence. Inside, youll find luxury details throughout, including high ceilings, beautiful hardwood floors, tiled bathrooms, and a thoughtfully designed floor plan that flows effortlessly from room to room. The inviting foyer is filled with natural light from an elegant glass French door. It is flanked by a cozy living room with a fireplace and custom built-in bookcases on one side and a private study or library on the other. At the heart of the home is the stunning dining room, perfectly positioned in the center hall. Surrounded by walls of windows and French doors opening to the back porch, this space is flooded with natural light and creates the perfect setting for entertaining. A full bathroom is conveniently located between the study and kitchen, allowing the library to easily serve as a second main-level bedroom if desired. The chefs kitchen is both beautiful and functional, featuring quartz countertops, stainless steel appliances, a large center island, two pantries, and a charming bay window breakfast area. The kitchen opens seamlessly into the spacious great room, where a fireplace creates a warm and inviting gathering space. Located just off the back hall is a versatile bonus room or fifth bedroom complete with hardwood floors, a full bathroom, and its own private entrance-ideal for guests, older children, a home office, or an in-law suite. The private primary suite is tucked away in the rear corner of the home and offers French doors leading directly to the covered back porch and pool area. The well appointed primary bath features a custom walk-in closet, soaking tub, oversized walk-in shower, and separate vanities. Upstairs, youll find three generously sized bedrooms, two full bathrooms, hardwood flooring throughout, oversized closets, and two large walk-in attic spaces providing exceptional storage. The backyard is truly an entertainers dream. Enjoy your own private oasis complete with a sparkling pool, built-in outdoor banquette seating, spacious deck, and plenty of room for recreation, relaxing, and making lasting memories. This exceptional home combines classic Southern elegance with modern luxury, offering comfort, versatility, and outstanding indoor-outdoor living in a truly unforgettable setting.
    24 days
    |
    2,550
    |
    89
    |

    Zillow last checked:

    Listing updated:

    Listed by:

    Laura Wilfong 706-540-8991,

    Coldwell Banker Upchurch Realty

    Source: GAMLS,MLS#: 10811173MLS Logo

      Facts & features

      Interior

      Bedrooms & bathrooms
      • Bedrooms: 5
      • Bathrooms: 5
      • Full bathrooms: 5
      • Main level bathrooms: 2
      • Main level bedrooms: 1
      Rooms
      • Room types: Bonus Room, Family Room, Foyer, Great Room, Laundry, Other
      Kitchen
      • Features: Breakfast Area, Kitchen Island, Solid Surface Counters
      Heating
      • Central, Electric
      Cooling
      • Central Air, Electric
      Appliances
      • Included: Convection Oven, Cooktop, Dishwasher, Disposal, Gas Water Heater, Microwave, Oven, Refrigerator, Stainless Steel Appliance(s)
      • Laundry: Other
      Features
      • Bookcases, Double Vanity, High Ceilings, Master On Main Level, Rear Stairs, Separate Shower, Soaking Tub, Tile Bath, Walk-In Closet(s)
      • Flooring: Hardwood, Tile
      • Windows: Bay Window(s)
      • Basement: Crawl Space
      • Attic: Pull Down Stairs
      • Number of fireplaces: 2
      • Fireplace features: Gas Starter, Living Room, Other
      Interior area
      • Total structure area: 4,369
      • Total interior livable area: 4,369 sqft
      • Finished area above ground: 4,369
      • Finished area below ground: 0

      Property

      Parking
      • Total spaces: 2
      • Parking features: Attached, Garage, Garage Door Opener
      • Has attached garage: Yes
      Features
      • Levels: Two
      • Stories: 2
      • Patio & porch: Deck, Porch
      • Has private pool: Yes
      • Pool features: In Ground
      • Has spa: Yes
      • Spa features: Bath
      Lot
      • Size: 1.13 Acres
      • Features: Level, Private
      Details
      • Parcel number: 123A3 A013

      Construction

      Type & style
      • Home type: SingleFamily
      • Architectural style: Traditional
      • Property subtype: Single Family Residence
      Materials
      • Concrete, Other
      • Roof: Composition
      Condition
      • Resale
      • New construction: No
      • Year built: 1989

      Utilities & green energy

      • Sewer: Septic Tank
      • Water: Public
      • Utilities for property: Underground Utilities

      Community & HOA

      Community
      • Features: None
      • Subdivision: Tanner Bluff
      HOA
      • Has HOA: No
      • Services included: None
      Location
      • Region: Athens

      Financial & listing details

      • Price per square foot: $269/sqft
      • Tax assessed value: $719,795
      • Annual tax amount: $8,314
      • Date on market: 7/23/2026
      • Cumulative days on market: 24 days
      • Listing agreement: Exclusive Right To Sell
      • Listing terms: Cash,Conventional

        Estimated market value

        $1,119,900

        $1.06M - $1.18M

        $4,338/mo

        Price history

        DateEventPrice
        7/29/2026Listed for sale$1,175,000$269/sqft
        Source: Hive MLS #CL360972 Report a problem
        7/27/2026Contingent$1,175,000$269/sqft
        Source: Hive MLS #CL360972 Report a problem
        7/23/2026Listed for sale$1,175,000+130.4%$269/sqft
        Source: Hive MLS #CL360972 Report a problem
        7/14/2005Sold$510,000$117/sqft
        Source: Hive MLS #CM737311 Report a problem

        Public tax history

        YearProperty taxesTax assessment
        2025$8,314 +1.9%$287,918 +3.9%
        2024$8,162 +11.9%$277,145 +11.1%
        2023$7,293 +6.1%$249,344 +10.6%
        2022$6,873 +8.4%$225,458 +13.8%
        2021$6,338 +0.8%$198,071 +1.5%
        2020$6,287 +2.6%$195,184 +2.5%
        2019$6,125 +0.6%$190,410 +0.6%
        2018$6,087 $189,292 +0.1%
        2017$6,087 +0.1%$189,086 +0.7%
        2016$6,080 +0.7%$187,849 -0.4%
        2015$6,038 -0.5%$188,543 -0.4%
        2014$6,071 $189,216
        2013-- --
        2012-- --
        2011-- --
        2010-- --
        2009-- --
        2008-- --
        2007-- --
        2006-- --
        2005-- --
        2004-- --
        2003-- --
        2002-- --
        2001-- --
        2000$4,705 --
        Find assessor info on the county website

        Monthly payment

        Est. payment

        Payment breakdown

        Explore the cost of this home by adjusting the details. Changes won't be saved.
        All calculations are estimates and provided by Zillow, Inc. for informational purposes only. Actual amounts may vary.
        HOA fees may include property taxes on listings classified as Co-Ops. Contact the listing agent and/or owner for fee details.
        See how much you could borrow to make a competitive offer.

        Climate risks

        Neighborhood: 30606

        Getting around

        2 / 100
        Car-Dependent
        6 / 100
        Somewhat Bikeable

        Nearby schools

        GreatSchools rating
        Schools provided by the listing agent
        • Elementary: Timothy
        • Middle: Clarke
        • High: Clarke Central

        Source: GAMLS. This data may not be complete. We recommend contacting the local school district to confirm school assignments for this home.

        A local agent can set up tours, give advice and negotiate with sellers.

        A local lender can help you make sure your offer is ready when you are.

        Browse local experts

        Similar homes