Skip main navigation
Off market
  • $1,052,000

    164 Teakwood Ct, El Dorado Hills, CA 95762

    4beds
    2,943sqft
    SingleFamily
    Built in 2016
    0.43 Acres Lot
    $1,052,000 Zestimate®
    $357/sqft
    $4,615 Estimated rent

    Home value

    $1,052,000

    $999,000 - $1.12M

    $4,615/mo

    Zestimate® history
    Loading
    Loading...

    Owner options

    List your home for rent

    $4,615/mo

    Rent Zestimate®

    Find your next renter with Zillow Rental Manager. Plus, with online applications, you can quickly screen prospective tenants – for free.

    Learn more

    $4,615/mo

    Rent Zestimate®

    Refinance and save

    $6,755/mo

    Est. payment

    Refinancing to a lower rate could help reduce your monthly payments and save thousands over the life of the loan.

    See today's rates

    $6,755/mo

    Est. payment

    Explore your selling options

    Work with a Zillow partner agent

    Leverage their expertise and Zillow's premium Showcase listings to get your home seen by more buyers.

    Get started

    List with your own agent

    Get your home in front of millions of buyers by listing it on Zillow.

    Learn how to do it

    Sell it yourself

    Take full control of how buyers see your home on Zillow by listing For Sale by Owner (FSBO).

    List your home

    What's special

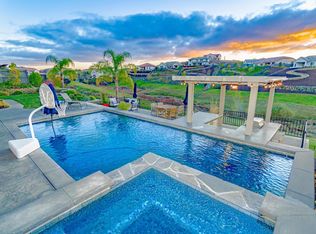
    Nestled on a quiet gated cul de sac view lot in highly sought-after Blackstone this stunning Single Story home offers beautiful upgrades and perfect floor plan including two master suites, great room with volume ceilings and fireplace, formal dining room w/ Wine Fridge & master suite with spa-like bath and outdoor access.Upgrades include designer tile wood-look flooring and window treatments throughout. Entertaining options are plenty including spacious great room overlooking Chef's kitchen with oversized granite island, Shaker style furniture grade cabinetry and built in GE Monogram restaurant grade appliances. Backyard features expansive concrete patio, wood trellis, meticulous landscaping and plenty of room for pool & play areas making entertainment options seamless for family gatherings or just relaxing at home. 3 car garage & Owned Solar! The Blackstone master-planned community features a homeowner exclusive clubhouse with swimming pools, fitness center and intimate gathering area

    This property is not currently displayed as for sale or rent on Zillow. This may be different from what's on other websites or public sources.
    Facts & features

    Interior

    Bedrooms & bathrooms
    • Bedrooms: 4
    • Bathrooms: 4
    • Full bathrooms: 3
    • 1/2 bathrooms: 1
    Heating
    • Forced air, Gas
    Cooling
    • Central
    Appliances
    • Included: Dishwasher, Microwave, Refrigerator
    • Laundry: Sink, cabinets, Inside Room
    Features
    • Flooring: Carpet
    • Has fireplace: Yes
    • Fireplace features: Gas, Family Room
    Interior area
    • Structure area source: Assessor Agent-Fill
    • Total interior livable area: 2,943 sqft

    Property

    Parking
    • Total spaces: 3
    • Parking features: Garage - Attached
    Features
    • Exterior features: Stone, Stucco
    • Pool features: Community, See Remarks
    • Fencing: Back Yard
    Lot
    • Size: 0.43 Acres
    • Features: Cul-de-Sac, Low Maintenance, Curb(s)/Gutter(s), Auto Sprinkler F&R
    Details
    • Additional structures: Pergola
    • Parcel number: 118460001000
    • Zoning: RES
    • Special conditions: Standard

    Construction

    Type & style
    • Home type: SingleFamily
    • Architectural style: Contemporary
    Materials
    • Roof: Tile
    Condition
    • New construction: No
    • Year built: 2016
    Details
    • Builder name: Lennar

    Utilities & green energy

    • Sewer: In & Connected
    • Water: Public
    • Utilities for property: Cable Available, Natural Gas Connected
    Green energy
    • Energy generation: Solar

    Community & HOA

    Community
    • Features: On Site Laundry Available
    HOA
    • Has HOA: Yes
    • Amenities included: Spa/Hot Tub, Clubhouse, Pool, Recreation Facilities, Barbecue, Fitness Center
    • Services included: Pool, Recreation Facility, Management, Common Areas
    • HOA fee: $138 monthly
    Location
    • Region: El Dorado Hills

    Financial & listing details

    • Price per square foot: $357/sqft
    • Tax assessed value: $959,444
    • Road surface type: Paved

    Price history

    DateEventPrice
    4/20/2021Sold$869,000+3.7%$295/sqft
    Source: Public Record Report a problem
    3/16/2021Pending sale$838,000$285/sqft
    Source: MetroList Services of CA #221017071 Report a problem
    3/12/2021Listed for sale$838,000+5%$285/sqft
    Source: MetroList Services of CA #221017071 Report a problem
    11/27/2020Listing removed$798,000$271/sqft
    Source: BHHS NorCal Real Estate #20051813 Report a problem
    9/7/2020Pending sale$798,000$271/sqft
    Source: BHHS NorCal Real Estate #20051813 Report a problem
    9/1/2020Listed for sale$798,000+19.4%$271/sqft
    Source: BHHS NorCal Real Estate #20051813 Report a problem
    5/23/2017Sold$668,500-3.5%$227/sqft
    Source: Public Record Report a problem
    12/7/2016Price change$693,012+4.1%$235/sqft
    Source: Lennar Report a problem
    11/11/2016Price change$666,000-1%$226/sqft
    Source: Lennar Report a problem
    9/14/2016Listed for sale$673,000$229/sqft
    Source: Lennar Report a problem

    Public tax history

    YearProperty taxesTax assessment
    2026-- $959,444 +2%
    2025$12,933 +1%$940,632 +2%
    2024$12,805 +2.5%$922,189 +2%
    2023$12,497 +1.2%$904,107 +2%
    2022$12,343 +16.7%$886,380 +26.5%
    2021$10,573 +2.2%$700,926 +1%
    2020$10,348 -2.8%$693,740 +2%
    2019$10,642 +2%$680,138 +2%
    2018$10,434 +56.4%$666,802 +114.8%
    2017$6,671 +46.9%$310,427 +152.4%
    2016$4,541 +2%$122,968 +1.5%
    2015$4,454 +21.9%$121,122 +137.2%
    2014$3,653 $51,068 +0.5%
    2013-- $50,838 +4%
    2012-- $48,865
    2011-- $48,865 +0.8%
    2010-- $48,500 -69.8%
    2009-- $160,650 +2%
    2008-- $157,500
    Find assessor info on the county website

    Neighborhood: 95762

    Nearby schools

    GreatSchools rating
    Schools provided by the listing agent
    • Elementary: Buckeye Union
    • Middle: Buckeye Union
    • High: El Dorado Union High
    • District: El Dorado

    Source: The MLS. This data may not be complete. We recommend contacting the local school district to confirm school assignments for this home.

    Get a cash offer in 3 minutes
    Find out how much your home could sell for in as little as 3 minutes with a no-obligation cash offer.
    Estimated market value
    $1,052,000
    Get a cash offer in 3 minutes
    Find out how much your home could sell for in as little as 3 minutes with a no-obligation cash offer.
    Estimated market value
    $1,052,000