Skip main navigation
Sold for $1,750,000
  • $1,750,000

    164 Timber Trace Ln, Bloomfield Hills, MI 48302

    2beds
    2,806sqft
    Single Family Residence
    Built in 2021
    4,791.6 Square Feet Lot
    $1,769,900 Zestimate®
    $624/sqft
    $3,768 Estimated rent

    Home value

    $1,769,900

    $1.68M - $1.86M

    $3,768/mo

    Zestimate® history
    Loading
    Loading...

    Owner options

    List your home for rent

    $3,768/mo

    Rent Zestimate®

    Find your next renter with Zillow Rental Manager. Plus, with online applications, you can quickly screen prospective tenants – for free.

    Learn more

    $3,768/mo

    Rent Zestimate®

    Refinance and save

    $10,353/mo

    Est. payment

    Refinancing to a lower rate could help reduce your monthly payments and save thousands over the life of the loan.

    See today's rates

    $10,353/mo

    Est. payment

    Explore your selling options

    Work with a Zillow partner agent

    Leverage their expertise and Zillow's premium Showcase listings to get your home seen by more buyers.

    Get started

    List with your own agent

    Get your home in front of millions of buyers by listing it on Zillow.

    Learn how to do it

    Sell it yourself

    Take full control of how buyers see your home on Zillow by listing For Sale by Owner (FSBO).

    List your home

    What's special

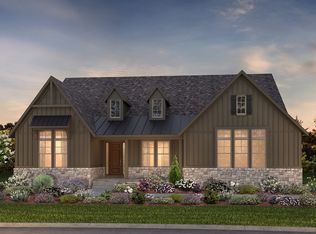
    Experience luxury, comfort, and thoughtful design seamlessly woven throughout this exceptional ranch-style home. Soaring ceilings, upscale finishes, and meticulous craftsmanship create an impressive atmosphere from the moment you step inside. The chef’s kitchen takes center stage with its expansive island with waterfall edges, upgraded cabinets, premium SS Thermador appliances, premium stone surfaces, and custom woodwork, opening directly to an elegant family room featuring a striking marble-surround fireplace and tray ceiling. A private office provides the ideal setting for remote work, offering both functionality and refined style. The stunning three-season room is sure to become a favorite, showcasing serene views of beautifully landscaped natural surroundings and leading to a bluestone patio with two gas grilling options—perfect for entertaining. The luxurious primary suite feels like a private retreat, complete with two spacious walk-in closets designed and installed by California Closets and a spa-like bathroom offering dual vanities, a large walk-in shower, and a separate soaking tub. A second bedroom includes its own ensuite with similarly high-end finishes. Enjoy true main-floor living in this low-maintenance home designed for comfort without compromising on style and including plantation shutters throughout the main level. The expansive lower level is ready for the next owner’s vision, offering 10-foot ceilings, a daylight window, plumbing for a full bath, and heating distribution for multiple zones. Additional highlights include upgraded French doors to patio, upgraded Gutters and Downspouts, custom crown and trim detail throughout, a Sonos sound system, security system, epoxy-coated garage floor, and a Generac whole-house generator. Situated in a desirable community with access to scenic walking paths, this home offers far more than a place to live—it offers a lifestyle. Impeccably designed, beautifully maintained, and truly move-in ready. A rare gem.

    Zillow last checked:

    Listing updated:

    Listed by:

    John A Apap 248-225-9858,

    @properties Christie's Int'l R.E. Birmingham,

    Jack A Apap Jr 248-818-0668,

    @properties Christie's Int'l R.E. Birmingham

    Bought with:

    Karen Barnhart, 6501453211

    Real Estate One-Northville

    Source: Realcomp II,MLS#: 20251060907MLS Logo

    Facts & features

    Interior

    Bedrooms & bathrooms
    • Bedrooms: 2
    • Bathrooms: 3
    • Full bathrooms: 2
    • 1/2 bathrooms: 1
    Primary bedroom
    • Level: Entry
    • Area: 225
    • Dimensions: 15 X 15
    Bedroom
    • Level: Entry
    • Area: 210
    • Dimensions: 15 X 14
    Primary bathroom
    • Level: Entry
    • Area: 150
    • Dimensions: 15 X 10
    Other
    • Level: Entry
    • Area: 70
    • Dimensions: 14 X 5
    Other
    • Level: Entry
    • Area: 42
    • Dimensions: 7 X 6
    Other
    • Level: Entry
    • Area: 182
    • Dimensions: 14 X 13
    Family room
    • Level: Entry
    • Area: 399
    • Dimensions: 21 X 19
    Kitchen
    • Level: Entry
    • Area: 270
    • Dimensions: 18 X 15
    Laundry
    • Level: Entry
    • Area: 63
    • Dimensions: 9 X 7
    Library
    • Level: Entry
    • Area: 168
    • Dimensions: 14 X 12
    Other
    • Level: Entry
    • Area: 299
    • Dimensions: 23 X 13
    Heating
    • Forced Air, Natural Gas
    Cooling
    • Central Air
    Appliances
    • Included: Built In Gas Range, Built In Refrigerator, Dishwasher, Disposal, Dryer, Exhaust Fan, Microwave, Range Hood, Washer, Wine Refrigerator
    Features
    • Entrance Foyer, Programmable Thermostat, Sound System
    • Basement: Daylight,Unfinished
    • Has fireplace: Yes
    • Fireplace features: Family Room
    Interior area
    • Total interior livable area: 2,806 sqft
    • Finished area above ground: 2,806

    Property

    Parking
    • Total spaces: 3
    • Parking features: Three Car Garage, Attached
    • Garage spaces: 3
    Features
    • Levels: One
    • Stories: 1
    • Entry location: GroundLevelwSteps
    • Pool features: None
    Lot
    • Size: 4,791 sqft
    • Dimensions: 65 x 74 x 65 x 74
    Details
    • Parcel number: 1909278033
    • Special conditions: Short Sale No,Standard

    Construction

    Type & style
    • Home type: SingleFamily
    • Architectural style: Ranch
    • Property subtype: Single Family Residence
    Materials
    • Brick
    • Foundation: Basement, Poured
    • Roof: Asphalt
    Condition
    • New construction: No
    • Year built: 2021

    Utilities & green energy

    • Sewer: Public Sewer
    • Water: Public

    Community & neighborhood

    Location
    • Region: Bloomfield Hills
    • Subdivision: VILLAS/BLOOMFIELD GROVE

    HOA & financial

    HOA
    • Has HOA: Yes
    • HOA fee: $1,000 monthly
    • Association phone: 248-324-0400

    Other

    Other facts
    • Listing agreement: Exclusive Right To Sell
    • Listing terms: Cash,Conventional

    Price history

    DateEventPrice
    4/27/2026Sold$1,750,000-2.5%$624/sqft
    Source: Realcomp II #20251060907 Report a problem
    4/10/2026Pending sale$1,795,000$640/sqft
    Source: Realcomp II #20251060907 Report a problem
    2/23/2026Listed for sale$1,795,000$640/sqft
    Source: Realcomp II #20251060907 Report a problem
    11/23/2025Listing removed$1,795,000$640/sqft
    Source: Realcomp II #20251047591 Report a problem
    10/21/2025Listed for sale$1,795,000-5.5%$640/sqft
    Source: Realcomp II #20251047591 Report a problem
    10/21/2025Listing removed$1,899,000$677/sqft
    Source: Realcomp II #20251045475 Report a problem
    10/14/2025Listed for sale$1,899,000$677/sqft
    Source: Realcomp II #20251045475 Report a problem
    10/14/2025Listing removed$1,899,000$677/sqft
    Source: Realcomp II #20251037513 Report a problem
    9/17/2025Listed for sale$1,899,000$677/sqft
    Source: Realcomp II #20251037513 Report a problem
    9/17/2025Listing removed$1,899,000$677/sqft
    Source: Realcomp II #20251031239 Report a problem
    9/5/2025Listed for sale$1,899,000$677/sqft
    Source: Realcomp II #20251031239 Report a problem

    Public tax history

    Tax history is unavailable.

    Neighborhood: 48302

    Nearby schools

    GreatSchools rating
    Get a cash offer in 3 minutes
    Find out how much your home could sell for in as little as 3 minutes with a no-obligation cash offer.
    Estimated market value
    $1,769,900
    Get a cash offer in 3 minutes
    Find out how much your home could sell for in as little as 3 minutes with a no-obligation cash offer.
    Estimated market value
    $1,769,900