Welcome to your new home! This timeless Colonial residence has a range of recent upgrades. The exterior boasts new siding, and there's a freshly constructed deck to enhance your outdoor living experience. Inside, the kitchen has undergone a stunning remodel, featuring a brand-new five-burner gas cooktop, TWO wall ovens, state-of-the-art stainless steel appliances, and newly installed cabinets with elegant crown molding. Additional enhancements include a fully upgraded bathroom on the main level, complete with a stylish shower. The finished walk-up attic provides expansive living space and is equipped with its own cooling/heating system, ensuring year-round comfort. This property is ideally situated just steps away from the highly sought-after Thayer Academy and is conveniently located within minutes of public transportation and major roadways. Welcome to the upgraded and convenient living!
Sold for $840,000
$840,000
164 Tremont St, Braintree, MA 02184
3beds
1,635sqft
Single Family Residence
Built in 1915
0.26 Acres Lot
$904,100 Zestimate®
$514/sqft
$3,673 Estimated rent
Home value
$904,100
$859,000 - $949,000
$3,673/mo
Zestimate® history
Owner options
List your home for rent
$3,673/mo
Rent Zestimate®
Find your next renter with Zillow Rental Manager. Plus, with online applications, you can quickly screen prospective tenants – for free.
$3,673/mo
Rent Zestimate®
Refinance and save
$5,573/mo
Est. payment
Refinancing to a lower rate could help reduce your monthly payments and save thousands over the life of the loan.
$5,573/mo
Est. payment
Explore your selling options
Work with a Zillow partner agent
Leverage their expertise and Zillow's premium Showcase listings to get your home seen by more buyers.
Get startedList with your own agent
Get your home in front of millions of buyers by listing it on Zillow.
Learn how to do itSell it yourself
Take full control of how buyers see your home on Zillow by listing For Sale by Owner (FSBO).
List your homeWhat's special
Heating systemFreshly constructed deckNewly installed cabinetsExpansive living spaceOutdoor living experienceFully upgraded bathroom
Zillow last checked:
Listing updated:
Listed by:
Xianbin Yin 203-893-7963,
Harmony Hill Realty LLC 857-919-3575
Bought with:
Cheng Charles Fu
Baymaxx Realty, LLC
Source: MLS PIN,MLS#: 73195943
Facts & features
Interior
Bedrooms & bathrooms
- Bedrooms: 3
- Bathrooms: 2
- Full bathrooms: 2
- Main level bathrooms: 1
Primary bedroom
- Features: Closet, Flooring - Hardwood
- Level: Second
- Area: 156
- Dimensions: 12 x 13
Bedroom 2
- Features: Closet, Flooring - Hardwood
- Level: Second
- Area: 132
- Dimensions: 12 x 11
Bedroom 3
- Features: Flooring - Hardwood
- Level: Second
- Area: 90
- Dimensions: 10 x 9
Bathroom 1
- Features: Bathroom - Full, Bathroom - Tiled With Shower Stall, Flooring - Stone/Ceramic Tile
- Level: Main,First
- Area: 28
- Dimensions: 7 x 4
Bathroom 2
- Features: Bathroom - Full, Bathroom - Tiled With Shower Stall, Flooring - Stone/Ceramic Tile
- Level: Second
- Area: 49
- Dimensions: 7 x 7
Dining room
- Features: Flooring - Hardwood
- Level: First
- Area: 182
- Dimensions: 13 x 14
Kitchen
- Features: Bathroom - Full, Closet/Cabinets - Custom Built, Flooring - Hardwood, Countertops - Upgraded, Recessed Lighting, Gas Stove
- Level: Main,First
- Area: 204
- Dimensions: 12 x 17
Living room
- Features: Flooring - Hardwood, French Doors
- Level: First
- Area: 156
- Dimensions: 12 x 13
Heating
- Forced Air, Natural Gas
Cooling
- Central Air
Appliances
- Included: Gas Water Heater, Oven, Dishwasher, Range, Refrigerator, Freezer, Plumbed For Ice Maker
- Laundry: Gas Dryer Hookup, Washer Hookup
Features
- Game Room
- Flooring: Wood, Laminate
- Basement: Bulkhead
- Has fireplace: No
Interior area
- Total structure area: 1,635
- Total interior livable area: 1,635 sqft
Property
Parking
- Total spaces: 6
- Parking features: Paved Drive, Off Street, Tandem
- Uncovered spaces: 6
Features
- Patio & porch: Porch, Porch - Enclosed, Deck - Vinyl
- Exterior features: Porch, Porch - Enclosed, Deck - Vinyl, Fenced Yard
- Fencing: Fenced/Enclosed,Fenced
Lot
- Size: 0.26 Acres
- Features: Level
Details
- Foundation area: 672
- Parcel number: 12673
- Zoning: B
Construction
Type & style
- Home type: SingleFamily
- Architectural style: Colonial
- Property subtype: Single Family Residence
Materials
- Frame
- Foundation: Stone, Granite
- Roof: Shingle
Condition
- Year built: 1915
Utilities & green energy
- Sewer: Public Sewer
- Water: Public
- Utilities for property: for Gas Range, for Electric Oven, for Gas Dryer, Washer Hookup, Icemaker Connection
Community & HOA
Community
- Features: Public Transportation, Shopping, Park, Walk/Jog Trails, Highway Access, Public School, T-Station, University
HOA
- Has HOA: No
Location
- Region: Braintree
Financial & listing details
- Price per square foot: $514/sqft
- Tax assessed value: $721,400
- Annual tax amount: $6,839
- Date on market: 1/19/2026
Price history
| Date | Event | Price |
|---|---|---|
| 3/14/2024 | Sold | $840,000+2.4%$514/sqft |
Source: MLS PIN #73195943 Report a problem | ||
| 1/30/2024 | Listing removed | -- |
Source: Zillow Rentals Report a problem | ||
| 1/23/2024 | Listed for sale | $819,990+0.2%$502/sqft |
Source: MLS PIN #73195943 Report a problem | ||
| 12/30/2022 | Sold | $818,000+2.3%$500/sqft |
Source: MLS PIN #73057075 Report a problem | ||
| 11/10/2022 | Listed for sale | $799,900+31.1%$489/sqft |
Source: MLS PIN #73057075 Report a problem | ||
| 4/25/2022 | Contingent | $610,000$373/sqft |
Source: MLS PIN #72969180 Report a problem | ||
| 4/20/2022 | Listed for sale | $610,000$373/sqft |
Source: MLS PIN #72969180 Report a problem | ||
Public tax history
| Year | Property taxes | Tax assessment |
|---|---|---|
| 2025 | $7,520 +10% | $753,500 +4.4% |
| 2024 | $6,839 +18% | $721,400 +21.5% |
| 2023 | $5,795 +8.5% | $593,800 +10.6% |
| 2022 | $5,343 +8.5% | $537,000 +8.5% |
| 2021 | $4,923 +10.8% | $494,800 +9.8% |
| 2020 | $4,443 +3% | $450,600 +5.4% |
| 2019 | $4,315 +14.3% | $427,700 +19.4% |
| 2018 | $3,776 +3.9% | $358,300 +5.9% |
| 2017 | $3,633 +6.2% | $338,300 +8.5% |
| 2016 | $3,422 | $311,700 |
Find assessor info on the county website
Neighborhood: 02184
Nearby homes
- $964,5003 bd3 ba1.9k sqft170 Tremont St, Braintree, MA 02184Off Market
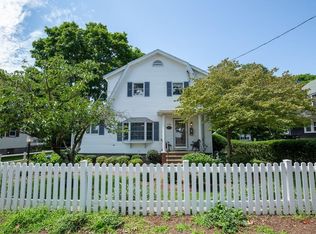
- $1,047,0004 bd1 ba2k sqft158 Tremont St, Braintree, MA 02184Off Market
- $821,2003 bd1 ba1.6k sqft174 Tremont St, Braintree, MA 02184Off Market
- $707,1003 bd1 ba1.6k sqft154 Tremont St, Braintree, MA 02184Off Market
- $776,8004 bd2 ba2k sqft43 Azel Rd, Braintree, MA 02184Off Market
- $1,047,4003 bd2 ba2.3k sqft180 Tremont St, Braintree, MA 02184Off Market
- $765,4003 bd2 ba1.8k sqft49 Azel Rd, Braintree, MA 02184Off Market
- $625,5003 bd1 ba1.9k sqft37 Azel Rd, Braintree, MA 02184Off Market
Nearby schools
GreatSchools rating
- 8/10Hollis Elementary SchoolGrades: K-4Distance: 0.7 mi
- 8/10South Middle SchoolGrades: 5-8Distance: 1.6 mi
- 8/10Braintree High SchoolGrades: 9-12Distance: 0.6 mi
Schools provided by the listing agent
- Elementary: Hollis
- High: Braintree High
Source: MLS PIN. This data may not be complete. We recommend contacting the local school district to confirm school assignments for this home.
Get a cash offer in 3 minutes
Find out how much your home could sell for in as little as 3 minutes with a no-obligation cash offer.
Estimated market value
$904,100
Get a cash offer in 3 minutes
Find out how much your home could sell for in as little as 3 minutes with a no-obligation cash offer.
Estimated market value
$904,100
- Massachusetts
- Norfolk County
- Braintree
- 02184
- 164 Tremont St
