Outside in, inside out. Nature is the theme in this absolutely stunning ranch with an open floor plan. The number of large windows frame the picturesque scene of the outdoors which features a well-manicured 7-acre landscape, including two ponds, and raised flowerbeds. The location is sure to please whether you're looking to live close to town, take to the ski slopes, hike the hills, or frequent the local eateries. Entertaining is made easy with the abundant space of the great room off the spacious kitchen. A comfortable temperature is maintained with the recently updated geothermal system. This home will fit every stage of life with living all on one floor, three bedrooms with the master having a generous walk-in closet and newer walk-in shower. How about your pup? There is even a kennel with heated floors and a large fenced-in run. This home has it all!
Sold for $671,495
$671,495
164 Turrill Ln, Laughlintown, PA 15655
3beds
--sqft
Single Family Residence
Built in ----
7.1 Acres Lot
$644,600 Zestimate®
$--/sqft
$1,402 Estimated rent
Home value
$644,600
$587,000 - $696,000
$1,402/mo
Zestimate® history
Owner options
List your home for rent
$1,402/mo
Rent Zestimate®
Find your next renter with Zillow Rental Manager. Plus, with online applications, you can quickly screen prospective tenants – for free.
$1,402/mo
Rent Zestimate®
Refinance and save
$4,291/mo
Est. payment
Refinancing to a lower rate could help reduce your monthly payments and save thousands over the life of the loan.
$4,291/mo
Est. payment
Explore your selling options
Work with a Zillow partner agent
Leverage their expertise and Zillow's premium Showcase listings to get your home seen by more buyers.
Get startedList with your own agent
Get your home in front of millions of buyers by listing it on Zillow.
Learn how to do itSell it yourself
Take full control of how buyers see your home on Zillow by listing For Sale by Owner (FSBO).
List your homeWhat's special
Comfortable temperatureClose to townOpen floor planGreat roomHeated floorsSpacious kitchen
Zillow last checked:
Listing updated:
Listed by:
John (Jay) McCaffrey II 724-238-7600,
BERKSHIRE HATHAWAY THE PREFERRED REALTY
Bought with:
David Onufer, RS327487
HOWARD HANNA REAL ESTATE SERVICES
Source: WPMLS,MLS#: 1651215 Originating MLS: West Penn Multi-List
Originating MLS: West Penn Multi-ListFacts & features
Interior
Bedrooms & bathrooms
- Bedrooms: 3
- Bathrooms: 2
- Full bathrooms: 2
Primary bedroom
- Level: Main
- Dimensions: 21X15
Bedroom 2
- Level: Main
- Dimensions: 13X11
Bedroom 3
- Level: Main
- Dimensions: 13X11
Bonus room
- Level: Main
- Dimensions: 14X08
Den
- Level: Main
- Dimensions: 14X10
Entry foyer
- Level: Main
- Dimensions: 17X06
Game room
- Level: Main
- Dimensions: 19X11
Kitchen
- Level: Main
- Dimensions: 18X15
Laundry
- Level: Main
- Dimensions: 10X10
Living room
- Level: Main
- Dimensions: 28X15
Heating
- Baseboard, Geothermal
Cooling
- Other
Appliances
- Included: Some Gas Appliances, Cooktop, Dishwasher, Disposal, Microwave, Refrigerator
Features
- Kitchen Island
- Flooring: Ceramic Tile, Hardwood, Carpet
- Basement: Full,Finished,Walk-Out Access
- Number of fireplaces: 2
- Fireplace features: Family/Living/Great Room, Wood Burning
Property
Parking
- Total spaces: 2
- Parking features: Attached, Garage, Garage Door Opener
- Has attached garage: Yes
Features
- Levels: One
- Stories: 1
- Pool features: None
- Has view: Yes
- View description: Lake
- Has water view: Yes
- Water view: Lake
Lot
- Size: 7.1 Acres
- Dimensions: 7.1
Construction
Type & style
- Home type: SingleFamily
- Architectural style: Ranch
- Property subtype: Single Family Residence
Materials
- Frame
- Roof: Asphalt
Condition
- Resale
Utilities & green energy
- Sewer: Mound Septic
- Water: Well
Community & HOA
Location
- Region: Laughlintown
Financial & listing details
- Tax assessed value: $44,340
- Annual tax amount: $5,139
- Date on market: 4/30/2024
Price history
| Date | Event | Price |
|---|---|---|
| 5/31/2024 | Sold | $671,495+11.9% |
Source:  WPMLS #1651215 Report a problem WPMLS #1651215 Report a problem | ||
| 5/22/2024 | Pending sale | $600,000 |
Source: BHHS broker feed #1651215 Report a problem | ||
| 5/4/2024 | Contingent | $600,000 |
Source: WPMLS #1651215 Report a problem | ||
| 4/30/2024 | Listed for sale | $600,000 |
Source: WPMLS #1651215 Report a problem | ||
Public tax history
Tax history is unavailable.
Neighborhood: 15655
Nearby homes
- $28,630-- bd-- ba1.9k sqft145 Turrill Ln, Laughlintown, PA 15655Off Market
- $885,300-- bd-- ba9.6k sqft1350 Route 30, Laughlintown, PA 15655Off Market
- $3,010-- bd-- ba-- sqft1350 Route 30, Laughlintown, PA 15655Off Market
- $1,300,0004 bd6 ba-- sqft134 Twin Lake Ln, Laughlintown, PA 15655Sold
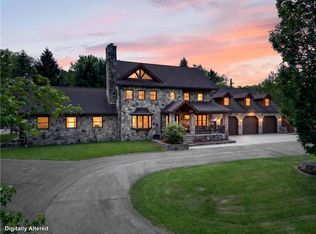
- $485,700-- bd-- ba-- sqft134 Twin Lake Ln, Laughlintown, PA 15655Off Market
- $286,7005 bd2 ba2.6k sqft1336 Route 30, Laughlintown, PA 15655Off Market
- $2,480-- bd-- ba-- sqft214 California Ave, Laughlintown, PA 15655Off Market
- $200,800-- bd-- ba2.2k sqft1332 Route 30, Laughlintown, PA 15655Off Market
- $181,0003 bd1 ba-- sqft1332 E Route 30, Laughlintown, PA 15655Off Market
Nearby schools
GreatSchools rating
- 6/10Mellon El SchoolGrades: PK-5Distance: 2.9 mi
- 6/10Ligonier Valley Middle SchoolGrades: 6-8Distance: 3 mi
- 5/10Ligonier Valley High SchoolGrades: 9-12Distance: 4 mi
Schools provided by the listing agent
- District: Ligonier Valley
Source: WPMLS. This data may not be complete. We recommend contacting the local school district to confirm school assignments for this home.


Get pre-qualified for a loan
At Zillow Home Loans, we can pre-qualify you in as little as 5 minutes with no impact to your credit score.An equal housing lender. NMLS #10287.
- Pennsylvania
- Westmoreland County
- Laughlintown
- 15655
- 164 Turrill Ln
Nearby cities
Nearby zip codes
Other Laughlintown Topics
