Welcome to this stunning townhouse at The Villas at Carillon. Upon entry you are greeted with a spacious entry and 10-foot ceilings, complete with an open staircase that adds an elegant touch. The beautifully updated kitchen features granite countertops and new appliances, as well as a convenient breakfast bar. The large dining area and living space boast beautiful hardwood floors, creating a warm and inviting atmosphere. Throughout the home, you will find plantation shutters, adding a touch of sophistication to each room. Step out onto the beautiful screened-in lanai space off the living area, which overlooks the conservation lot, providing a peaceful and serene view. The master bedroom is generously sized and offers his and her walk-in closets, ensuring ample storage space. The completely renovated master bath is a true retreat, featuring a stand alone soaking tub, double vanity, and a luxurious walk-in shower. Additionally, the master bedroom also has a balcony that overlooks the conservation lot, allowing you to enjoy the natural surroundings from the comfort of your own bedroom. Bedroom two and bedroom three are both spacious and feature large closets. These rooms are connected by a jack and Jill bath, creating a convenient and functional layout. With plenty of natural light, these bedrooms feel light, bright, and airy. For added convenience, the laundry is located upstairs, making it easy to take care of household chores without having to go up and down the stairs. This home offers a perfect combination of modern updates, spacious living areas, and beautiful natural surroundings. Don’t miss the opportunity to make this your dream home. Conveniently located near 275 for easy access to Tampa and St. Pete, a lot of shopping, restaurants, Top Golf, and night life. This gated community also features a beautiful pool and tile roofs.
Sold for $525,000
$525,000
164 VALENCIA CIRCLE, ST PETERSBURG, FL 33716
3beds
2,085sqft
Townhouse
Built in 2006
2,100 Square Feet Lot
$510,400 Zestimate®
$252/sqft
$3,157 Estimated rent
Home value
$510,400
$485,000 - $536,000
$3,157/mo
Zestimate® history
Owner options
List your home for rent
$3,157/mo
Rent Zestimate®
Find your next renter with Zillow Rental Manager. Plus, with online applications, you can quickly screen prospective tenants – for free.
$3,157/mo
Rent Zestimate®
Refinance and save
$4,227/mo
Est. payment
Refinancing to a lower rate could help reduce your monthly payments and save thousands over the life of the loan.
$4,227/mo
Est. payment
Explore your selling options
Work with a Zillow partner agent
Leverage their expertise and Zillow's premium Showcase listings to get your home seen by more buyers.
Get startedList with your own agent
Get your home in front of millions of buyers by listing it on Zillow.
Learn how to do itSell it yourself
Take full control of how buyers see your home on Zillow by listing For Sale by Owner (FSBO).
List your homeWhat's special
Modern updatesSpacious entryLiving spaceLot of shoppingMaster bedroomNew appliancesTile roofs
Zillow last checked:
Listing updated:
Listed by:
Julie Parker Bullock 727-631-7048,
FUTURE HOME REALTY INC 813-855-4982,
Cheryl Guggi 727-480-1700,
FUTURE HOME REALTY INC
Bought with:
Khristian Marcotrigiano, 3292491
54 REALTY LLC
Source: Stellar MLS,MLS#: T3485811 Originating MLS: Pinellas Suncoast
Originating MLS: Pinellas Suncoast
Facts & features
Interior
Bedrooms & bathrooms
- Bedrooms: 3
- Bathrooms: 3
- Full bathrooms: 2
- 1/2 bathrooms: 1
Primary bedroom
- Features: Walk-In Closet(s)
- Level: Second
- Dimensions: 21x13
Bedroom 2
- Features: Walk-In Closet(s)
- Level: Second
- Dimensions: 11x14
Bedroom 3
- Features: Walk-In Closet(s)
- Level: Second
- Dimensions: 12x13
Primary bathroom
- Level: Second
- Dimensions: 6x11
Balcony porch lanai
- Level: First
Dining room
- Level: First
- Dimensions: 13x12
Family room
- Level: First
Great room
- Level: First
Kitchen
- Level: First
- Dimensions: 11x12
Laundry
- Level: Second
- Dimensions: 6x5
Heating
- Central
Cooling
- Central Air
Appliances
- Included: Dishwasher, Dryer, Microwave, Refrigerator, Washer
Features
- Ceiling Fan(s)
- Flooring: Carpet, Ceramic Tile, Hardwood
- Doors: French Doors
- Windows: Hurricane Shutters
- Has fireplace: No
- Common walls with other units/homes: Corner Unit
Interior area
- Total structure area: 2,085
- Total interior livable area: 2,085 sqft
Property
Parking
- Total spaces: 2
- Parking features: Garage - Attached
- Attached garage spaces: 2
Features
- Levels: Two
- Stories: 2
- Exterior features: Balcony
- Has view: Yes
- View description: Trees/Woods
Lot
- Size: 2,100 Square Feet
- Features: Corner Lot
Details
- Parcel number: 123016941770370040
- Special conditions: None
Construction
Type & style
- Home type: Townhouse
- Property subtype: Townhouse
Materials
- Block
- Foundation: Slab
- Roof: Tile
Condition
- Completed
- New construction: No
- Year built: 2006
Utilities & green energy
- Sewer: Public Sewer
- Water: None
- Utilities for property: Cable Connected
Community & HOA
Community
- Features: Buyer Approval Required, Deed Restrictions, Gated Community - No Guard, Pool, Sidewalks, Special Community Restrictions
- Pet fee: $0 monthly
- Subdivision: VILLAS OF CARILLON
HOA
- Has HOA: Yes
- Amenities included: Gated
- Services included: Community Pool, Maintenance Grounds, Pest Control, Pool Maintenance
- HOA fee: $575 monthly
- HOA name: James Grant
- HOA phone: 813-433-2000
Location
- Region: Saint Petersburg
Financial & listing details
- Price per square foot: $252/sqft
- Tax assessed value: $459,266
- Annual tax amount: $3,490
- Date on market: 11/12/2023
- Cumulative days on market: 14 days
- Listing terms: Cash,Conventional,FHA,VA Loan
- Ownership: Fee Simple
- Total actual rent: 0
- Road surface type: Asphalt
Price history
| Date | Event | Price |
|---|---|---|
| 1/2/2024 | Sold | $525,000-2.6%$252/sqft |
Source:  Stellar MLS #T3485811 Report a problem Stellar MLS #T3485811 Report a problem | ||
| 11/27/2023 | Pending sale | $539,000$259/sqft |
Source: Stellar MLS #T3485811 Report a problem | ||
| 11/13/2023 | Listed for sale | $539,000+51.8%$259/sqft |
Source: Stellar MLS #T3485811 Report a problem | ||
| 9/6/2007 | Sold | $355,000$170/sqft |
Source: Public Record Report a problem | ||
Public tax history
| Year | Property taxes | Tax assessment |
|---|---|---|
| 2025 | $8,173 +5.3% | $452,873 +2.9% |
| 2024 | $7,759 +116.1% | $440,110 +97.1% |
| 2023 | $3,591 +2.9% | $223,327 +3% |
| 2022 | $3,491 -1.2% | $216,822 +3% |
| 2021 | $3,532 +0% | $210,507 +1.4% |
| 2020 | $3,531 +2% | $207,601 +2.3% |
| 2019 | $3,461 | $202,934 +1.9% |
| 2018 | $3,461 +1.6% | $199,150 +2.1% |
| 2017 | $3,407 +2.3% | $195,054 +2.1% |
| 2016 | $3,331 -1.4% | $191,042 +0.7% |
| 2015 | $3,378 +0.6% | $189,714 +0.8% |
| 2014 | $3,358 +0.8% | $188,208 +1.5% |
| 2013 | $3,331 -0.3% | $185,427 -0.1% |
| 2012 | $3,341 | $185,651 -0.8% |
| 2011 | -- | $187,148 -5.7% |
| 2010 | -- | $198,440 -18.3% |
| 2009 | -- | $242,843 -11.2% |
| 2008 | $5,019 | $273,600 -6.7% |
| 2007 | -- | $293,300 |
Find assessor info on the county website
Neighborhood: Carillon
Nearby homes
- $437,8003 bd3 ba1.9k sqft162 Valencia Cir, Saint Petersburg, FL 33716Off Market

- $448,8003 bd3 ba1.9k sqft160 Valencia Cir, Saint Petersburg, FL 33716Off Market

- $463,2003 bd3 ba2.1k sqft166 Valencia Cir, Saint Petersburg, FL 33716Off Market
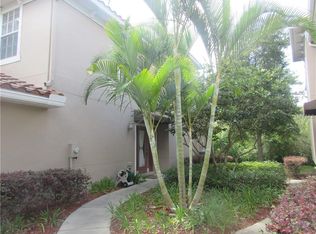
- $488,200-- bd-- ba2.2k sqft168 Valencia Cir, Saint Petersburg, FL 33716Off Market
- $451,4003 bd2 ba2k sqft158 Valencia Cir, Saint Petersburg, FL 33716Off Market
- $485,0003 bd2 ba2.2k sqft170 Valencia Cir, Saint Petersburg, FL 33716Off Market
- $454,9003 bd3 ba2k sqft156 Valencia Cir, Saint Petersburg, FL 33716Off Market
- $461,3003 bd3 ba2k sqft401 Barcelona Dr, Saint Petersburg, FL 33716Off Market
Nearby schools
GreatSchools rating
- 8/10Pinellas Central Elementary SchoolGrades: PK-5Distance: 3.4 mi
- 6/10Fitzgerald Middle SchoolGrades: 6-8Distance: 4.2 mi
- 3/10Pinellas Park High SchoolGrades: 9-12Distance: 4.1 mi
Schools provided by the listing agent
- Elementary: Pinellas Central Elem-PN
- Middle: Fitzgerald Middle-PN
- High: Pinellas Park High-PN
Source: Stellar MLS. This data may not be complete. We recommend contacting the local school district to confirm school assignments for this home.
Get a cash offer in 3 minutes
Find out how much your home could sell for in as little as 3 minutes with a no-obligation cash offer.
Estimated market value
$510,400
Get a cash offer in 3 minutes
Find out how much your home could sell for in as little as 3 minutes with a no-obligation cash offer.
Estimated market value
$510,400
- Florida
- Pinellas County
- Saint Petersburg
- 33716
- Carillon
- 164 VALENCIA CIRCLE
Nearby cities
Nearby neighborhoods
Nearby zip codes
Other Saint Petersburg Topics
- Apartments for Rent in 33716
- Houses for Sale in 33716
- Houses for Rent in 33716
- 33716 Real Estate
- Saint Petersburg Condos
- Houses for Sale in Saint Petersburg
- Newest Listings in Saint Petersburg
- Saint Petersburg Home Values
- Saint Petersburg Real Estate Agents
- Saint Petersburg Refinance
- Saint Petersburg Mortgage Rates
