Welcome to 164 Victoria Lane in the sought-after Demory Farm community! This spacious 5-bedroom colonial home offers an ideal blend of comfort and functionality, featuring an open kitchen and family room layout, hardwood floors, carpeted bedrooms, and a bright, open layout. The kitchen is designed for both everyday living and entertaining, complete with Quartz countertops, a cooktop with wall oven, pantry and 42-inch cabinets for abundant storage. The main floor includes a dedicated office—perfect for remote work or study—along with a seamless flow into the family and dining areas. Step outside onto the Trex deck overlooking a beautifully fenced rear yard that backs to an open field, providing a peaceful and private outdoor setting. Upstairs, the primary suite showcases vaulted ceilings, a generous walk-in closet, recessed lights and a convenient linen closet. It is accompanied by a good-sized primary bath with tile floors, double sinks, a stall shower and a corner deep soak tub. The fully finished basement adds even more versatility with a large rec room, a fifth bedroom and a full bathroom. This finished area is ideal for guests, hobbies, or additional living space. The lower level also has an additional finished room at the bottom of the steps that could be used as a den, gym, playroom or for storage. A 2-car garage completes this wonderful property, offering convenience and extra storage. This home presents a fantastic opportunity in a desirable neighborhood. Schedule your tour today!
Sold for $537,400
$537,400
164 Victoria Ln, Charles Town, WV 25414
5beds
3,492sqft
Single Family Residence
Built in 2008
10,240 Square Feet Lot
$533,900 Zestimate®
$154/sqft
$2,983 Estimated rent
Home value
$533,900
$470,000 - $609,000
$2,983/mo
Zestimate® history
Owner options
List your home for rent
$2,983/mo
Rent Zestimate®
Find your next renter with Zillow Rental Manager. Plus, with online applications, you can quickly screen prospective tenants – for free.
$2,983/mo
Rent Zestimate®
Refinance and save
$3,222/mo
Est. payment
Refinancing to a lower rate could help reduce your monthly payments and save thousands over the life of the loan.
$3,222/mo
Est. payment
Explore your selling options
Work with a Zillow partner agent
Leverage their expertise and Zillow's premium Showcase listings to get your home seen by more buyers.
Get startedList with your own agent
Get your home in front of millions of buyers by listing it on Zillow.
Learn how to do itSell it yourself
Take full control of how buyers see your home on Zillow by listing For Sale by Owner (FSBO).
List your homeWhat's special
Cooktop with wall ovenFully finished basementDouble sinksBright open layoutStall showerTrex deckRecessed lights
Zillow last checked:
Listing updated:
Listed by:
Holly Wilson 304-820-5690,
Samson Properties
Bought with:
Michelle Hodos
Long & Foster Real Estate, Inc.
Source: Bright MLS,MLS#: WVJF2020404
Facts & features
Interior
Bedrooms & bathrooms
- Bedrooms: 5
- Bathrooms: 4
- Full bathrooms: 3
- 1/2 bathrooms: 1
- Main level bathrooms: 1
Rooms
- Room types: Living Room, Dining Room, Primary Bedroom, Bedroom 2, Bedroom 3, Bedroom 4, Bedroom 5, Kitchen, Family Room, Den, Foyer, Office, Recreation Room, Primary Bathroom, Full Bath, Half Bath
Primary bedroom
- Features: Cathedral/Vaulted Ceiling, Ceiling Fan(s), Flooring - Carpet, Walk-In Closet(s)
- Level: Upper
Bedroom 2
- Features: Flooring - Carpet
- Level: Upper
- Area: 180 Square Feet
- Dimensions: 12 X 15
Bedroom 3
- Features: Flooring - Carpet
- Level: Upper
- Area: 180 Square Feet
- Dimensions: 12 X 15
Bedroom 4
- Features: Flooring - Carpet
- Level: Upper
- Area: 180 Square Feet
- Dimensions: 12 X 15
Bedroom 5
- Level: Lower
Primary bathroom
- Level: Upper
Den
- Level: Lower
Dining room
- Features: Flooring - Carpet
- Level: Main
- Area: 225 Square Feet
- Dimensions: 15 X 15
Family room
- Features: Flooring - Carpet
- Level: Main
Foyer
- Features: Flooring - HardWood
- Level: Main
Other
- Level: Upper
Other
- Level: Lower
Half bath
- Level: Main
Kitchen
- Features: Flooring - Vinyl
- Level: Main
- Area: 156 Square Feet
- Dimensions: 13 X 12
Living room
- Features: Flooring - Carpet
- Level: Main
- Area: 195 Square Feet
- Dimensions: 13 X 15
Office
- Level: Main
Recreation room
- Level: Lower
Heating
- Heat Pump, Propane
Cooling
- Central Air, Electric
Appliances
- Included: Dishwasher, Microwave, Cooktop, Disposal, Dryer, Oven, Refrigerator, Washer, Water Heater
- Laundry: Upper Level, Has Laundry, Dryer In Unit, Washer In Unit
Features
- Breakfast Area, Family Room Off Kitchen, Kitchen Island, Kitchen - Table Space, Dining Area, Chair Railings, Crown Molding, Primary Bath(s), Floor Plan - Traditional, Soaking Tub, Ceiling Fan(s), Eat-in Kitchen, Pantry, Upgraded Countertops, Walk-In Closet(s), 2 Story Ceilings, 9'+ Ceilings
- Flooring: Carpet, Ceramic Tile, Vinyl, Wood
- Doors: Six Panel, Sliding Glass, French Doors
- Windows: Double Pane Windows
- Basement: Connecting Stairway,Exterior Entry,Partial,Finished,Full,Heated,Interior Entry,Concrete,Rear Entrance,Walk-Out Access,Windows
- Has fireplace: No
Interior area
- Total structure area: 3,492
- Total interior livable area: 3,492 sqft
- Finished area above ground: 3,492
Property
Parking
- Total spaces: 6
- Parking features: Garage Faces Front, Inside Entrance, Garage Door Opener, Driveway, Off Street, Attached
- Attached garage spaces: 2
- Uncovered spaces: 4
Accessibility
- Accessibility features: None
Features
- Levels: Two
- Stories: 2
- Patio & porch: Deck
- Pool features: None
- Fencing: Full,Wood
Lot
- Size: 10,240 Square Feet
- Features: Adjoins - Open Space, Cleared, Front Yard, Level, PUD, Rear Yard
Details
- Additional structures: Above Grade
- Parcel number: 02 9B005500000000
- Zoning: RESIDENTIAL
- Special conditions: Standard
Construction
Type & style
- Home type: SingleFamily
- Architectural style: Traditional
- Property subtype: Single Family Residence
Materials
- Shingle Siding, Vinyl Siding
- Foundation: Active Radon Mitigation, Permanent
- Roof: Asphalt
Condition
- Good
- New construction: No
- Year built: 2008
Details
- Builder model: BUCKINGHAM
- Builder name: Richmond American
Utilities & green energy
- Sewer: Public Sewer
- Water: Public
- Utilities for property: Sewer Available, Water Available, Propane
Community & HOA
Community
- Subdivision: Demory Farm
HOA
- Has HOA: Yes
- Services included: Common Area Maintenance, Road Maintenance, Snow Removal
- HOA fee: $35 monthly
- HOA name: DEMORY FARM HOMEOWNERS ASSOCIATION
Location
- Region: Charles Town
Financial & listing details
- Price per square foot: $154/sqft
- Tax assessed value: $411,600
- Annual tax amount: $2,868
- Date on market: 11/19/2025
- Listing agreement: Exclusive Right To Sell
- Listing terms: Cash,Conventional,FHA,USDA Loan,VA Loan
- Ownership: Fee Simple
- Road surface type: Paved
Price history
| Date | Event | Price |
|---|---|---|
| 2/13/2026 | Sold | $537,400$154/sqft |
Source:  Bright MLS #WVJF2020404 Report a problem Bright MLS #WVJF2020404 Report a problem | ||
| 1/23/2026 | Pending sale | $537,400$154/sqft |
Source: Bright MLS #WVJF2020404 Report a problem | ||
| 1/14/2026 | Contingent | $537,400$154/sqft |
Source: Bright MLS #WVJF2020404 Report a problem | ||
| 12/31/2025 | Price change | $537,400-1.2%$154/sqft |
Source: Bright MLS #WVJF2020404 Report a problem | ||
| 11/19/2025 | Listed for sale | $544,000+52.5%$156/sqft |
Source: Bright MLS #WVJF2020404 Report a problem | ||
| 12/13/2007 | Sold | $356,692$102/sqft |
Source: Public Record Report a problem | ||
Public tax history
| Year | Property taxes | Tax assessment |
|---|---|---|
| 2025 | $2,869 +6.4% | $246,900 +7.2% |
| 2024 | $2,696 +0.2% | $230,300 |
| 2023 | $2,690 +8.6% | $230,300 +10.8% |
| 2022 | $2,477 | $207,900 +17.5% |
| 2021 | -- | $177,000 -1% |
| 2020 | -- | $178,700 |
| 2019 | $2,072 +11.4% | $178,700 +12.8% |
| 2018 | $1,861 +0% | $158,400 |
| 2017 | $1,861 -0.7% | $158,400 -0.9% |
| 2016 | $1,873 +4.3% | $159,900 +4.9% |
| 2015 | $1,796 -6.7% | $152,500 -6.9% |
| 2014 | $1,926 -0.5% | $163,800 +1.5% |
| 2013 | $1,936 | $161,300 -6.1% |
| 2012 | $1,936 -1.9% | $171,800 -1.4% |
| 2011 | $1,974 +2% | $174,300 |
| 2010 | $1,936 | $174,300 |
Find assessor info on the county website
Neighborhood: 25414
Nearby homes
- $568,0005 bd4 ba4.1k sqft150 Victoria Ln, Charles Town, WV 25414Off Market
- $496,2004 bd3 ba2.9k sqft188 Victoria Ln, Charles Town, WV 25414Off Market
- $555,0005 bd4 ba3.7k sqft136 Victoria Ln, Charles Town, WV 25414Sold
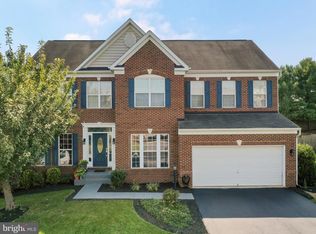
- $517,7005 bd3 ba3k sqft165 Victoria Ln, Charles Town, WV 25414Off Market
- $552,5005 bd3 ba3.4k sqft157 Victoria Ln, Charles Town, WV 25414Off Market
- $542,3005 bd4 ba4.2k sqft120 Victoria Ln, Charles Town, WV 25414Off Market
- $535,0003 bd4 ba3.4k sqft183 Victoria Ln, Charles Town, WV 25414Sold
- $540,7004 bd4 ba3.6k sqft141 Victoria Ln, Charles Town, WV 25414Off Market
Nearby schools
GreatSchools rating
- 4/10Driswood Elementary SchoolGrades: PK-5Distance: 3.1 mi
- 6/10Wildwood Middle SchoolGrades: 6-8Distance: 4.5 mi
- 3/10Washington High SchoolGrades: 9-12Distance: 3.8 mi
Schools provided by the listing agent
- District: Jefferson County Schools
Source: Bright MLS. This data may not be complete. We recommend contacting the local school district to confirm school assignments for this home.
Get a cash offer in 3 minutes
Find out how much your home could sell for in as little as 3 minutes with a no-obligation cash offer.
Estimated market value
$533,900
Get a cash offer in 3 minutes
Find out how much your home could sell for in as little as 3 minutes with a no-obligation cash offer.
Estimated market value
$533,900
- West Virginia
- Jefferson County
- Charles Town
- 25414
- 164 Victoria Ln
Nearby cities
Nearby zip codes
Other Charles Town Topics
