4.85 ACRES, LOTS OF UPDATES, 30x48 POLE BARN OUTBUILDING & MORE! Ya know the saying, "They don't make 'em like they used to?" Yeah this well-built, rock-solid home isn't getting blown down by the big bad wolf. Located in the beautiful countryside of northern Madison Cty, the home has a French Country vibe, with lots of updates! Arrive home by pulling into your heated garage with lots of shelving and storage. Walk into a beautiful foyer that offers a lot of awesome focal points, welcoming you home. The family room is not just a space, it's an experience, with a fireplace ready to crackle and pop on cozy evenings. The new laundry room has 2 closets & is big enough to be a craft/sewing room too! All of the bedrooms have spacious closets, while the Master has a walk-in & separate powder room. Your inner chef will be doing the happy dance in the kitchen, where a double oven stands ready to bake up a storm, & the stovetop is just begging for a culinary adventure. The kitchen has tons of counter space & cabinets! A large peninsula provides the perfect spot for casual meals, making it the true heart of the home. Or take all the entertaining outdoors & enjoy the new 16x24 deck! This huge space will host unforgettable barbecues, stargazing on clear nights, early morning coffee, or simply relax with a refreshing drink in hand while looking at some amazing sunsets over rolling pastures. Speaking of the outdoors, there is a 30x48 pole building with 3 over-head doors. Make a garden or start a little hobby farm on the back pasture (around 3 acres). Home has received updated bathrooms, utility room, all new paint, floor coverings, water softener, R.O. System, Stainless steel appliances, lighting, & more. With a generous 4.85 acres nestled in a rural area, this property offers a slice of the good life to stretch out & enjoy the countryside. Great Location! 1/4 Mile to St. Rd. 9 7 Mins West to St. Rd. 37 12 Mins East to HWY69. Come & see today before it is gone soon!
Sold
$413,500
164 W 1450 N, Summitville, IN 46070
3beds
2,398sqft
Residential, Single Family Residence
Built in 1976
4.85 Acres Lot
$422,500 Zestimate®
$172/sqft
$1,933 Estimated rent
Home value
$422,500
$359,000 - $494,000
$1,933/mo
Zestimate® history
Owner options
List your home for rent
$1,933/mo
Rent Zestimate®
Find your next renter with Zillow Rental Manager. Plus, with online applications, you can quickly screen prospective tenants – for free.
$1,933/mo
Rent Zestimate®
Refinance and save
$2,488/mo
Est. payment
Refinancing to a lower rate could help reduce your monthly payments and save thousands over the life of the loan.
$2,488/mo
Est. payment
Explore your selling options
Work with a Zillow partner agent
Leverage their expertise and Zillow's premium Showcase listings to get your home seen by more buyers.
Get startedList with your own agent
Get your home in front of millions of buyers by listing it on Zillow.
Learn how to do itSell it yourself
Take full control of how buyers see your home on Zillow by listing For Sale by Owner (FSBO).
List your homeWhat's special
Updated bathroomsStainless steel appliances
Zillow last checked:
Listing updated:
Listed by:
Frances Spooner 765-623-6386,
Frances Denise Spooner
Bought with:
Heather Upton
Keller Williams Indy Metro NE
Jeff Upton
Keller Williams Indy Metro NE
Source: MIBOR as distributed by MLS GRID,MLS#: 22060698
Facts & features
Interior
Bedrooms & bathrooms
- Bedrooms: 3
- Bathrooms: 2
- Full bathrooms: 2
Primary bedroom
- Level: Upper
- Area: 192 Square Feet
- Dimensions: 16x12
Bedroom 2
- Level: Upper
- Area: 143 Square Feet
- Dimensions: 13x11
Bedroom 3
- Level: Upper
- Area: 132 Square Feet
- Dimensions: 11x12
Dining room
- Features: Luxury Vinyl Plank
- Level: Upper
- Area: 156 Square Feet
- Dimensions: 13x12
Family room
- Features: Luxury Vinyl Plank
- Level: Basement
- Area: 252 Square Feet
- Dimensions: 14x18
Foyer
- Features: Luxury Vinyl Plank
- Level: Main
- Area: 24 Square Feet
- Dimensions: 4x6
Kitchen
- Features: Luxury Vinyl Plank
- Level: Upper
- Area: 132 Square Feet
- Dimensions: 11x12
Laundry
- Features: Luxury Vinyl Plank
- Level: Basement
- Area: 187 Square Feet
- Dimensions: 11x17
Living room
- Features: Luxury Vinyl Plank
- Level: Upper
- Area: 330 Square Feet
- Dimensions: 22x15
Heating
- Baseboard, Zoned, Electric, Forced Air
Cooling
- Central Air
Appliances
- Included: Electric Cooktop, Dishwasher, Electric Water Heater, Exhaust Fan, Double Oven, Range Hood, Refrigerator, Water Heater, Water Purifier, Water Softener Owned
- Laundry: Connections All, Laundry Room, Sink
Features
- Attic Access, Entrance Foyer, Ceiling Fan(s), Hardwood Floors, Eat-in Kitchen, Walk-In Closet(s)
- Flooring: Hardwood
- Windows: WoodWorkStain/Painted
- Basement: Interior Entry,Finished
- Attic: Access Only
- Number of fireplaces: 1
- Fireplace features: Living Room, Masonry, Wood Burning
Interior area
- Total structure area: 2,398
- Total interior livable area: 2,398 sqft
- Finished area below ground: 0
Property
Parking
- Total spaces: 2
- Parking features: Attached, Garage Door Opener
- Attached garage spaces: 2
- Details: Garage Parking Other(Finished Garage, Garage Door Opener, Service Door)
Accessibility
- Accessibility features: Hallway - 36 Inch Wide, Stair Lift, Handicap Accessible Interior
Features
- Levels: Tri-Level
- Patio & porch: Deck
- Exterior features: Lighting
- Has view: Yes
- View description: Pasture, Rural, Trees/Woods
Lot
- Size: 4.85 Acres
- Features: Not In Subdivision, Mature Trees
Details
- Additional structures: Barn Pole, Storage
- Parcel number: 480236100002000008
- Special conditions: Probate Listing,Estate
- Horse amenities: None
Construction
Type & style
- Home type: SingleFamily
- Architectural style: Ranch
- Property subtype: Residential, Single Family Residence
Materials
- Stone
- Foundation: Block, Partial
Condition
- Updated/Remodeled
- New construction: No
- Year built: 1976
Utilities & green energy
- Electric: 200+ Amp Service
- Sewer: Septic Tank
- Water: Well, Private
- Utilities for property: Electricity Connected
Community & HOA
Community
- Security: Prewired
- Subdivision: No Subdivision
HOA
- Has HOA: No
Location
- Region: Summitville
Financial & listing details
- Price per square foot: $172/sqft
- Tax assessed value: $244,200
- Annual tax amount: $3,642
- Date on market: 9/5/2025
- Cumulative days on market: 174 days
- Electric utility on property: Yes
Price history
| Date | Event | Price |
|---|---|---|
| 3/27/2026 | Sold | $413,500-4.9%$172/sqft |
Source:  MIBOR as distributed by MLS GRID #22060698 Report a problem MIBOR as distributed by MLS GRID #22060698 Report a problem | ||
| 2/27/2026 | Pending sale | $435,000$181/sqft |
Source: MIBOR as distributed by MLS GRID #22060698 Report a problem | ||
| 2/23/2026 | Price change | $435,000-3.3%$181/sqft |
Source: MIBOR as distributed by MLS GRID #22060698 Report a problem | ||
| 1/10/2026 | Price change | $449,900-2.2%$188/sqft |
Source: MIBOR as distributed by MLS GRID #22060698 Report a problem | ||
| 9/5/2025 | Listed for sale | $459,900$192/sqft |
Source: MIBOR as distributed by MLS GRID #22060698 Report a problem | ||
Public tax history
| Year | Property taxes | Tax assessment |
|---|---|---|
| 2025 | $3,643 +4.2% | $244,200 +8.1% |
| 2024 | $3,496 +99.9% | $226,000 +9.2% |
| 2023 | $1,748 +9.1% | $207,000 +0.3% |
| 2022 | $1,602 +10% | $206,300 +8.2% |
| 2021 | $1,457 +1.1% | $190,700 +2.6% |
| 2020 | $1,441 +3.9% | $185,800 +2.5% |
| 2019 | $1,387 +9% | $181,300 +6.2% |
| 2018 | $1,272 +0.3% | $170,700 +1.2% |
| 2017 | $1,269 -0.1% | $168,700 -1.7% |
| 2016 | $1,270 +11.9% | $171,600 +1.2% |
| 2014 | $1,135 -1.5% | $169,600 -0.2% |
| 2013 | $1,152 +3.2% | $169,900 +1.6% |
| 2012 | $1,116 | $167,300 +0.1% |
| 2011 | -- | $167,100 |
| 2010 | $1,216 +27.8% | $167,100 +6.6% |
| 2009 | $952 | $156,700 -2.1% |
| 2006 | -- | $160,000 +2.4% |
| 2005 | -- | $156,300 |
Find assessor info on the county website
Neighborhood: 46070
Nearby homes
- $306,6003 bd2 ba2.2k sqft208 W 1450 N, Summitville, IN 46070Off Market
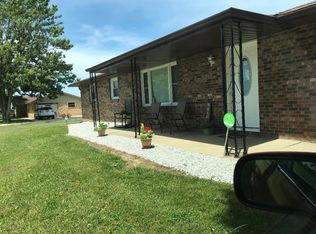
- $274,3002 bd2 ba1.2k sqft124 W 1450 N, Summitville, IN 46070Off Market
- $297,1003 bd2 ba1.6k sqft236 W 1450 N, Summitville, IN 46070Off Market
- $387,4004 bd3 ba4.6k sqft16 W 1450 N, Summitville, IN 46070Off Market
- $198,000-- bd1 ba1k sqft14475 N State Road 9, Summitville, IN 46070Off Market
- $500,1003 bd2 ba1.8k sqft14659 N State Road 9, Summitville, IN 46070Off Market
- $380,1003 bd2 ba2k sqft14767 N State Road 9, Summitville, IN 46070Off Market
- $367,8004 bd3 ba3.1k sqft14711 N State Road 9, Summitville, IN 46070Off Market
Nearby schools
GreatSchools rating
- NASummitville SchoolGrades: PK-2Distance: 2.5 mi
- 4/10Madison-Grant High SchoolGrades: 7-12Distance: 4.8 mi
Schools provided by the listing agent
- Elementary: Summitville School
- High: Madison-Grant Jr./Sr. High School
Source: MIBOR as distributed by MLS GRID. This data may not be complete. We recommend contacting the local school district to confirm school assignments for this home.


Get pre-qualified for a loan
At Zillow Home Loans, we can pre-qualify you in as little as 5 minutes with no impact to your credit score.An equal housing lender. NMLS #10287.
- Indiana
- Madison County
- Summitville
- 46070
- 164 W 1450 N
Nearby cities
Nearby zip codes
Other Summitville Topics
