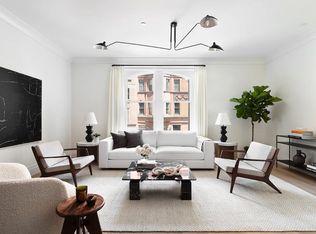
LARGE 2-BEDROOM/2.5-BATH IN A BOUTIQUE LUXURY BUILDING. Photos presented were taken when 5B was staged as a Model Unit for the building. Apartment will be delivered unfurnished and is available now. The keyed elevator opens directly into the gracious foyer of this amazing 2 bed, 2.5 bath residence. Through the gallery, the charming living and dining room is graceful and inviting, with high ceilings and oversized windows offering lots of light and charming streetscape and tree-top views of West 74th Street. The kitchen, which opens to the living space, is the perfect blend of functionality and beautiful design, with state-of-the-art appliances, handcrafted cabinetry, and gorgeous Carrara marble countertops and backsplash. There is also a powder room located right off the main living space. The two bedrooms occupy a separate wing. The large master suite is a peaceful oasis, with plenty of space, charming exposures, two oversized closets, and an elegant five-piece master bathroom designed with a custom walnut vanity, Blue De Savoie walls, and heated marble floors. The secondary bedroom is also spacious and bright, with its own full bathroom. An elegant powder room completes this ensemble. All rooms are equipped with electronic shades and Lutron switches. The Marbury's finely restored intricate architectural details and stone facade recall its elegant past with ornate elements around large, beautifully proportioned windows, and a warm-toned welcoming lobby. The preservation of this architectural landmark was achieved via the completion of the Marbury's years-long total renovation. The end result is an elegant boutique luxury building with only 14 spacious units, spread over 8 floors. The amenities at The Marbury are luxurious and very well-designed. The chic, wood-paneled private dining room allows residents to host large dinners and can be converted into a billiards room, making it a perfect place for entertainment and relaxation. The adjacent lounge, which offers a private liquor storage and a kitchenette for a caterer, opens to a beautifully landscaped and furnished courtyard. The state-of-the-art gym is outfitted with a stationary bike, a treadmill, and an Interactive mirror. A bike room and individual storage units are also available to residents of The Marbury. A video tour and a 360 degree 3D presentation of the apartment are provided for your viewing convenience. Please view those first to determine if this amazing unit will suit your needs and requirements. If, after viewing the virtual presentations, a personal tour is desired, please contact Medel Payumo via email for an appointment, at least 24-hours in advance. All Covid 19 protocols and safety procedures will be observed. Please make an appointment at least 24-hours in advance. Thank you.
This property is off market, which means it's not currently listed for sale or rent on Zillow. This may be different from what's available on other websites or public sources.