Bright Renovated Modern Home on Beloved Museum Block
Residence 14C at 164 West 79th Street is a stunningly reimagined pre-war home with 2-3 bedrooms, three windowed bathrooms, and spacious open-plan living and formal dining on a high floor offering natural sunlight in every room. Impeccably renovated, this home offers flexibility and sophistication at every turn and offers the grandeur and scale of pre-war living with the function and finishes of the best new development homes at incredible value.
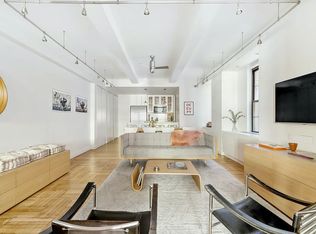
Enter through a gracious foyer with a deep coat closet that sets the tone for the thoughtfully designed home beyond. Just ahead, the expansive living room stretches nearly 20 feet, anchored by white oak herringbone hardwood floors and custom millwork-a welcoming setting for both entertaining and everyday living. The most desirable layout-a loft-like space for grand-scale entertaining and comfortable living in great style.
The pristine three-windowed kitchen is a true standout, combining clean lines and iconic style with smart functionality. It features a large Caesarstone Quartz waterfall island with ample bar seating, Sub-Zero fridge, vented Wolf oven with induction cooktop, Miele retractable vent, wine fridge, and a Sharp microwave drawer. Ample custom white lacquer cabinetry offers great storage, and the space opens into a generous dining area-ideal for everyday living or entertaining. The most dedicated home chef will never be cut off from friends, family, or guests-yet has the luxury of space to create the most expansive meals with comfort and ease.
Directly off the public wing is the bedroom corridor. The serene king-size primary suite offers a sense of calm, featuring two custom closets and an en-suite windowed bathroom with a glass-enclosed stall shower featuring Dornbracht fixtures and a Toto toilet. The enlarged bathroom offers a built-in vanity and dressing table for elegance and luxury. The secondary bedroom offers impressive scale and versatility, comfortably accommodating two twin beds, two desks, and additional furniture with room to spare.
A true highlight of the home is the bonus third bedroom off the kitchen-a flexible space currently outfitted with a twin bed and desk, complete with its own newly renovated en-suite bath featuring a stall shower. Whether used as a guest suite, home office, or creative studio, this room is a game-changer and adds so much form and function to this masterful home.
Additional perks include the most desirable feature imaginable-beautifully integrated, full-size vented LG washer/dryer, tucked discreetly behind custom cabinetry for a seamless look; custom lighting throughout; recessed lighting in the main living areas; pre-wired Sonos ceiling speakers; and Fios connectivity. Through-wall updated air conditioning ensures seamless seasonal comfort, tucked behind integrated custom cabinetry.
164 West 79th Street is a well-maintained full-service Upper West Side cooperative just moments from Central Park, the Museum of Natural History, and top dining and cultural institutions, including highly rated public and private schools. Built in 1924 and zoned for PS87, with 60 apartments over 15 floors, it offers a great live-in superintendent, doorman service from 8am to midnight on weekdays and noon to midnight on weekends, a gorgeous planted roof deck with city views, a back garden with a barbecue, a children’s playroom, bike storage, and private storage bins.
Apartment 14C offers the best hallmarks of pre-war charm with all the modern luxuries one looks for today-move right into this truly beautiful, perfect home.
Sold
$2,895,000
164 W 79th St APT 14C, Manhattan, NY 10024
3beds
--sqft
Coop
Built in 1925
-- sqft lot
$2,918,300 Zestimate®
$--/sqft
$7,695 Estimated rent
Home value
$2,918,300
$2.71M - $3.15M
$7,695/mo
Zestimate® history
Owner options
List your home for rent
$7,695/mo
Rent Zestimate®
Find your next renter with Zillow Rental Manager. Plus, with online applications, you can quickly screen prospective tenants – for free.
$7,695/mo
Rent Zestimate®
Refinance and save
$19,621/mo
Est. payment
Refinancing to a lower rate could help reduce your monthly payments and save thousands over the life of the loan.
$19,621/mo
Est. payment
Explore your selling options
Work with a Zillow partner agent
Leverage their expertise and Zillow's premium Showcase listings to get your home seen by more buyers.
Get startedList with your own agent
Get your home in front of millions of buyers by listing it on Zillow.
Learn how to do itSell it yourself
Take full control of how buyers see your home on Zillow by listing For Sale by Owner (FSBO).
List your homeWhat's special
Custom white lacquer cabinetryNewly renovated en-suite bathBonus third bedroomEn-suite windowed bathroomThrough-wall updated air conditioningRecessed lightingSpacious open-plan living
Zillow last checked:
Listing updated:
Listed by:
Mike Lubin,
Brown Harris Stevens
Source: StreetEasy,MLS#: S1763955
Facts & features
Interior
Bedrooms & bathrooms
- Bedrooms: 3
- Bathrooms: 3
- Full bathrooms: 3
Rooms
- Room types: Bike Room, Childrens Playroom
Appliances
- Included: Washer/Dryer
- Laundry: Inside
Interior area
- Total structure area: 0
Property
Features
- Has view: Yes
- View description: City
Details
- Parcel number: 011500056103026514C
- Special conditions: Resale
Construction
Type & style
- Home type: Cooperative
- Property subtype: Coop
Condition
- Year built: 1925
Community & HOA
Community
- Features: Doorman, Part Time Doorman
- Security: Doorman, Part-Time Doorman
- Subdivision: Upper West Side
HOA
- Has HOA: Yes
- Amenities included: Laundry, Elevator(s)
- Services included: Maintenance
- HOA fee: $3,874 monthly
Location
- Region: Manhattan
Financial & listing details
- Date on market: 4/4/2025
Price history
| Date | Event | Price |
|---|---|---|
| 7/15/2025 | Sold | $2,895,000+3.6% |
Source: Public Record Report a problem | ||
| 4/17/2025 | Contingent | $2,795,000 |
Source: StreetEasy #S1763955 Report a problem | ||
| 4/4/2025 | Listed for sale | $2,795,000+47.1% |
Source: StreetEasy #S1763955 Report a problem | ||
| 10/3/2014 | Sold | $1,900,000 |
Source: Public Record Report a problem | ||
Public tax history
Tax history is unavailable.
Find assessor info on the county website
Neighborhood: Upper West Side
Nearby homes
- $22,053,0002 bd2 ba93k sqft164-166 W 79th St, New York, NY 10024Off Market

- $1,274,0003 bd2 ba1.3k sqft164 W 79th St APT 1C, New York, NY 10024Off Market
- $750,0003 bd2 ba1.2k sqft164 W 79th St APT 1D, Manhattan, NY 10024Sold
- $1,313,100-- bd-- ba-- sqft164 W 79th St APT 2A, New York, NY 10024Off Market
- $1,576,6002 bd1 ba-- sqft164 W 79th St APT 3B, New York, NY 10024Off Market
- $2,120,800-- bd-- ba-- sqft164 W 79th St APT 5D, New York, NY 10024Off Market
- $1,989,5002 bd2 ba-- sqft164 W 79th St APT 8C, New York, NY 10024Off Market
- $2,009,4002 bd2 ba1.6k sqft164 W 79th St APT 8D, New York, NY 10024Off Market
- $1,292,4002 bd1 ba-- sqft164 W 79th St APT 9B, New York, NY 10024Off Market
Nearby schools
GreatSchools rating
- 7/10Ps 87 William ShermanGrades: PK-5Distance: 0 mi
- 8/10Ms 245 The Computer SchoolGrades: 6-8Distance: 0.1 mi
- 4/10The Global Learning CollaborativeGrades: 9-12Distance: 0.3 mi
- New York
- New York County
- New York
- 10024
- Manhattan
- Upper West Side
- 164 W 79th St Apartment 14C
Nearby cities
Nearby neighborhoods
Nearby zip codes
Other New York Topics
