This home is the perfect mix of original charm with exterior wood panels, freshly pained white with modern black accents, beginning with the entry door featuring inset stone. Enter into this light, bright and airy space that you could soon be calling home! The open floor plan from kitchen, complete with black stainless slide in gas range, quartz stone countertops, glass backsplash tile, large basin sink, and full pantry. Bright and airy, open space from kitchen into large living room space. Double vanity bathroom with bathtub, designer touches of tile, and black accents around mirror and shower fixtures, complete with light fixture featuring Edison light bulbs; modern touches. Laundry area in house across from shelved closet for convenience. The floorplan flows into the bedrooms which feature over-sized, mirrored closets and plenty of windows for natural light. Master bedroom features ensuite with stand-up shower and a sliding glass door where the spacious backyard, complete with fruit trees is visible from where one would place their master bedroom set. Step through the sliding glass door to the backyard space that is excellent for entertaining. A separate, stand-alone Casita in the backyard could be used as the new owner's discretion, as it is finished with newly installed flooring identical to home's interior to create a cohesive, finished feel. Gated entrance to the home features a driveway into the remote operated garage entry, with freshly poured concrete which also expands onto a second option for driveway that extends the length of the house and is expansive, allowing for extra vehicles, RV and/or boat parking. A quick jaunt to Ventura's beautiful downtown and our beloved beaches. Your opportunity to experience our communities vibrant coastal lifestyle.
Sold for $725,000
Listed by: Pierpont Properties • Rebecca Reindl • 805-403-1615
Bought with: Epique Realty
$725,000
164 W Barnett St, Ventura, CA 93001
2beds
906sqft
Single Family Residence
Built in 1948
4,264 Square Feet Lot
$795,300 Zestimate®
$800/sqft
$3,999 Estimated rent
Home value
$795,300
$748,000 - $843,000
$3,999/mo
Zestimate® history
Owner options
List your home for rent
$3,999/mo
Rent Zestimate®
Find your next renter with Zillow Rental Manager. Plus, with online applications, you can quickly screen prospective tenants – for free.
$3,999/mo
Rent Zestimate®
Refinance and save
$4,606/mo
Est. payment
Refinancing to a lower rate could help reduce your monthly payments and save thousands over the life of the loan.
$4,606/mo
Est. payment
Explore your selling options
Work with a Zillow partner agent
Leverage their expertise and Zillow's premium Showcase listings to get your home seen by more buyers.
Get startedList with your own agent
Get your home in front of millions of buyers by listing it on Zillow.
Learn how to do itSell it yourself
Take full control of how buyers see your home on Zillow by listing For Sale by Owner (FSBO).
List your homeWhat's special
Zillow last checked:
Listing updated:
Listed by:
Rebecca Reindl DRE #02077122 805-403-1615,
Pierpont Properties
Bought with:
Alyssa Stalker, DRE #02029894
Epique Realty
Source: CRMLS,MLS#: V1-23781 Originating MLS: California Regional MLS (Ventura & Pasadena-Foothills AORs)
Originating MLS: California Regional MLS (Ventura & Pasadena-Foothills AORs)Facts & features
Interior
Bedrooms & bathrooms
- Bedrooms: 2
- Bathrooms: 2
- Full bathrooms: 2
- Main level bathrooms: 2
- Main level bedrooms: 2
Rooms
- Room types: Art Studio, Bonus Room, Bedroom, Den, Entry/Foyer, Family Room, Game Room, Kitchen, Laundry, Primary Bathroom, Primary Bedroom, Other, Pantry, Utility Room
Primary bedroom
- Features: Primary Suite
Bedroom
- Features: All Bedrooms Down
Bathroom
- Features: Bathtub, Dual Sinks, Stone Counters, Upgraded, Walk-In Shower
Kitchen
- Features: Kitchen/Family Room Combo, Quartz Counters
Other
- Features: Walk-In Closet(s)
Pantry
- Features: Walk-In Pantry
Heating
- Natural Gas
Cooling
- None
Appliances
- Included: Gas Range, Range Hood, Water Heater
- Laundry: Laundry Closet, Stacked
Features
- Open Floorplan, Pantry, Quartz Counters, Stone Counters, Recessed Lighting, Storage, All Bedrooms Down, Primary Suite, Utility Room, Walk-In Pantry, Walk-In Closet(s)
- Doors: Mirrored Closet Door(s), Sliding Doors
- Windows: Double Pane Windows
- Has fireplace: No
- Fireplace features: None
- Common walls with other units/homes: No Common Walls
Interior area
- Total interior livable area: 906 sqft
Property
Parking
- Total spaces: 1
- Parking features: Concrete, Garage, Garage Door Opener
- Attached garage spaces: 1
Accessibility
- Accessibility features: Parking
Features
- Levels: One
- Stories: 1
- Patio & porch: None
- Pool features: None
- Spa features: None
- Fencing: Block,Wood
- Has view: Yes
- View description: None
Lot
- Size: 4,264 Square Feet
- Features: Back Yard, Level, Sprinklers None, Yard
Details
- Additional structures: Storage
- Parcel number: 0710021030
- Special conditions: Standard
Construction
Type & style
- Home type: SingleFamily
- Property subtype: Single Family Residence
Materials
- Brick, Drywall, Concrete, Wood Siding, Copper Plumbing
- Foundation: Raised
- Roof: Asphalt
Condition
- Year built: 1948
Utilities & green energy
- Electric: 220 Volts
- Sewer: Public Sewer
- Water: Public
- Utilities for property: Natural Gas Available, Sewer Available, Water Available
Community & HOA
Community
- Features: Biking, Curbs, Hiking, Park, Street Lights, Sidewalks
Location
- Region: Ventura
Financial & listing details
- Price per square foot: $800/sqft
- Tax assessed value: $739,500
- Date on market: 5/29/2024
- Cumulative days on market: 40 days
- Listing terms: Conventional
- Road surface type: Paved
Price history
| Date | Event | Price |
|---|---|---|
| 7/23/2024 | Sold | $725,000-3.2%$800/sqft |
Source:  CRMLS #V1-23781 Report a problem CRMLS #V1-23781 Report a problem | ||
| 6/27/2024 | Pending sale | $749,000$827/sqft |
Source: CRMLS #V1-23781 Report a problem | ||
| 6/21/2024 | Price change | $749,000-6.1%$827/sqft |
Source: CRMLS #V1-23781 Report a problem | ||
| 5/29/2024 | Listed for sale | $798,000+34.1%$881/sqft |
Source: CRMLS #V1-23781 Report a problem | ||
| 3/26/2024 | Sold | $595,000-0.8%$657/sqft |
Source: CRMLS #SR24036701 Report a problem | ||
| 3/5/2024 | Pending sale | $600,000$662/sqft |
Source: CRMLS #SR24036701 Report a problem | ||
| 3/1/2024 | Listed for sale | $600,000$662/sqft |
Source: CRMLS #SR24036701 Report a problem | ||
| 2/27/2024 | Pending sale | $600,000$662/sqft |
Source: CRMLS #SR24036701 Report a problem | ||
Public tax history
| Year | Property taxes | Tax assessment |
|---|---|---|
| 2026 | -- | $739,500 +2% |
| 2025 | $7,884 +1872.7% | $725,000 +2533.5% |
| 2024 | $400 | $27,530 +2% |
| 2023 | $400 +5.5% | $26,991 +2% |
| 2022 | $379 +1.5% | $26,462 +2% |
| 2021 | $373 +0.7% | $25,944 +1% |
| 2020 | $371 +1.5% | $25,679 +2% |
| 2019 | $365 +27% | $25,177 +2% |
| 2018 | $288 +2% | $24,684 +2% |
| 2017 | $282 +1.8% | $24,201 +2% |
| 2016 | $277 +1.1% | $23,728 +1.5% |
| 2015 | $274 +1.6% | $23,373 +2% |
| 2014 | $270 | $22,917 +0.4% |
| 2013 | -- | $22,816 +2% |
| 2012 | -- | $22,370 +2% |
| 2011 | -- | $21,932 +0.5% |
| 2009 | -- | $21,824 +4% |
| 2007 | -- | $20,979 +2% |
| 2006 | -- | $20,569 +2% |
| 2005 | -- | $20,166 +3.9% |
| 2003 | -- | $19,410 +2% |
| 2002 | -- | $19,030 +2% |
| 2001 | $164 +2.4% | $18,658 +2% |
| 2000 | $160 | $18,293 |
Find assessor info on the county website
Neighborhood: The Avenue
Nearby homes
- $800,0003 bd2 ba600 sqft150 W Barnett St, Ventura, CA 93001Sold
- $999,000-- bd-- ba2.1k sqft168 W Barnett St, Ventura, CA 93001Off Market
- $784,5002 bd1 ba812 sqft130 W Barnett St, Ventura, CA 93001Off Market
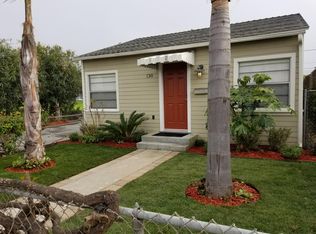
- $680,1002 bd1 ba822 sqft172 W Barnett St, Ventura, CA 93001Off Market
- $600,0002 bd1 ba612 sqft163 Bell Way, Ventura, CA 93001Sold
- $534,2002 bd1 ba720 sqft183 Bell Way, Ventura, CA 93001Off Market
- $596,5001 bd1 ba576 sqft147 Bell Way, Ventura, CA 93001Off Market
- $981,1002 bd3 ba1.7k sqft131 Bell Way, Ventura, CA 93001Off Market
Nearby schools
GreatSchools rating
- 2/10Sheridan Way Elementary SchoolGrades: K-5Distance: 0.4 mi
- 5/10De Anza Academy Of Technology And The ArtsGrades: 6-8Distance: 0.8 mi
- 7/10Ventura High SchoolGrades: 9-12Distance: 2.1 mi
Get a cash offer in 3 minutes
Find out how much your home could sell for in as little as 3 minutes with a no-obligation cash offer.
Estimated market value
$795,300
Get a cash offer in 3 minutes
Find out how much your home could sell for in as little as 3 minutes with a no-obligation cash offer.
Estimated market value
$795,300
- California
- Ventura County
- Ventura
- 93001
- The Avenue
- 164 W Barnett St
Nearby cities
Nearby neighborhoods
Nearby zip codes
Other Ventura Topics
