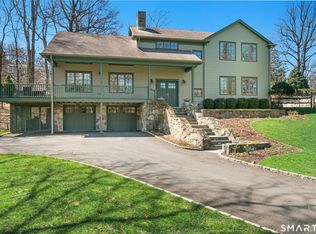
Stunning Center Hall sun-filled Colonial tucked away in the coveted Revonah Woods neighborhood and perched atop 1.27 acres of pure tranquility. The grand 2-story entryway with a sweeping staircase draws you in to the voluminous layout encompassing nearly 9,000 square feet of living space. Entertaining is effortless with large formal spaces including an elegant dining room and living room, both featuring soaring ceilings and dramatic fireplace focal points. The expansive Chef's Kitchen is clad with high end appliances as well as quartz countertops. The French doors and oversized windows off of the kitchen showcase the level backyard while opening up the home to even more light. Playroom/office, in-law suite and a large mudroom complete the main level. The divine primary suite boasts a large walk-in closet, full bathroom with an additional closet, and a bonus room perfect for a nursery, private office, reading room, or additional closet space. Large office, oversized laundry room equipped with a folding bench and sink, and 4 additional bedrooms each adjoined by Jack & Jill bathrooms complete the second floor. Fully finished walk-up attic is multi-purpose. Lower level features a Rec Room with Fireplace plus a Home Gym area! The patio and level backyard is a serene and private setting. Enjoy the Sonos Speakers and Smart lighting and 6 zone Nest thermostats. All TV's included. Amazing secluded location so close to town. Visit your dream home today. An abundance of beautifully appointed rooms offers exceptional flexibility to suit your lifestyle. Please refer to the floor plans in the Additional Information section.
House for rent
$12,000/moFees may apply
164 W Ln, Stamford, CT 06905
6beds
8,809sqft
Price may not include required fees and charges. Learn more|
Singlefamily
Available now
Air conditioner, central air, zoned
In unit laundry
2 Attached garage spaces parking
Central, oil, zoned
What's special
- 64 days |
- -- |
- -- |
Zillow last checked:
Listing updated:
Travel times

Let’s turn your rent into credit progress
Build credit history with every on-time payment and get credit for the payment you’re already making.
Facts & features
Interior
Bedrooms & bathrooms
- Bedrooms: 6
- Bathrooms: 6
- Full bathrooms: 4
- 1/2 bathrooms: 2
Rooms
- Room types: Bonus Room, Laundry, Sitting Room
Heating
- Central, Oil, Zoned
Cooling
- Air Conditioner, Central Air, Zoned
Appliances
- Included: Dishwasher, Dryer, Microwave Oven, Oven, Oven/Range, Range Hood, Refrigerator, Stove, Subzero, Washer, Water Heater
- Laundry: In Unit, Mud Room, Upper Level
Features
- Entrance Foyer, Walk In Closet
- Has basement: Yes
- Has fireplace: Yes
Interior area
- Total interior livable area: 8,809 sqft
Property
Parking
- Total spaces: 2
- Parking features: Attached, Garage
- Has attached garage: Yes
- Details: Contact manager
Features
- Exterior features: Lighting
Lot
- Features: Level
Details
- Additional structures: Garage(s)
- Parcel number: 348158
Construction
Type & style
- Home type: SingleFamily
- Architectural style: Colonial
- Property subtype: SingleFamily
Condition
- Year built: 2004
Community & HOA
HOA
- Amenities included: Laundry
Location
- Region: Stamford
Financial & listing details
- Lease term: 12 Months,Month To Month
Nearby apartments for rent

Price history
| Date | Event | Price |
|---|---|---|
| 8/6/2026 | Price change | $12,000-9.4%$1/sqft |
Source: Smart MLS #24178430 Report a problem | ||
| 7/27/2026 | Price change | $13,250-11.7%$2/sqft |
Source: Smart MLS #24178430 Report a problem | ||
| 7/10/2026 | Price change | $15,000-16.7%$2/sqft |
Source: Smart MLS #24178430 Report a problem | ||
| 6/11/2026 | Listed for rent | $18,000$2/sqft |
Source: Smart MLS #24178430 Report a problem | ||
| 12/18/2020 | Sold | $1,365,000$155/sqft |
Source:  Smart MLS #170235213 Report a problem Smart MLS #170235213 Report a problem | ||
Neighborhood: Turn of River
Nearby schools
GreatSchools rating
- 4/10Stillmeadow SchoolGrades: K-5Distance: 0.8 mi
- 4/10Cloonan SchoolGrades: 6-8Distance: 1 mi
- 3/10Westhill High SchoolGrades: 9-12Distance: 1.6 mi