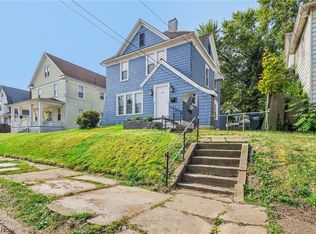
WOW! You will not want to miss this great investment opportunity in the heart of Alliance. As you walk through the front door, you’ll be greeted by a spacious living room featuring updated LVT flooring—an excellent starting point for your renovations. The main level includes a generously sized bath with a shower, sink, and bathroom setup, all of which could be quickly updated to increase the home’s value. The dining room flows into the kitchen, which offers easy access to the attached garage. Upstairs, you’ll find a versatile bonus room that can be transformed into a home office or additional living space. A few steps higher, there are three bedrooms—two with beautiful hardwood floors, and one with updated LVT flooring. Another full bath on this floor provides potential for improvement or modernization. This home offers the flexibility to live in it while you renovate or flip it for a solid return. It’s in good enough condition to be move-in ready, but there’s plenty of potential for updating and increasing its value. Whether you're looking for a comfortable space to live in while you make improvements, or a flip project to capitalize on the home's potential, this property is a great option. Don’t miss out—schedule your showing today!
Closed
$67,000
164 W Oxford St, Alliance, OH 44601
3beds
1,710sqft
Single Family Residence
Built in 1916
0.28 Acres Lot
$72,800 Zestimate®
$39/sqft
$1,720 Estimated rent
Home value
$72,800
$63,000 - $84,000
$1,720/mo
Zestimate® history
Owner options
List your home for rent
$1,720/mo
Rent Zestimate®
Find your next renter with Zillow Rental Manager. Plus, with online applications, you can quickly screen prospective tenants – for free.
$1,720/mo
Rent Zestimate®
Refinance and save
$352/mo
Est. payment
Refinancing to a lower rate could help reduce your monthly payments and save thousands over the life of the loan.
$352/mo
Est. payment
Explore your selling options
Work with a Zillow partner agent
Leverage their expertise and Zillow's premium Showcase listings to get your home seen by more buyers.
Get startedList with your own agent
Get your home in front of millions of buyers by listing it on Zillow.
Learn how to do itSell it yourself
Take full control of how buyers see your home on Zillow by listing For Sale by Owner (FSBO).
List your homeWhat's special
Attached garageVersatile bonus roomBeautiful hardwood floorsGenerously sized bath
Zillow last checked:
Listing updated:
Listed by:
Jaren T Fink jaren.fink@gmail.com330-309-9878,
RE/MAX Infinity
Bought with:
Jaren T Fink, 2019002906
RE/MAX Infinity
Source: MLS Now,MLS#: 5090750 Originating MLS: Akron Cleveland Association of REALTORS
Originating MLS: Akron Cleveland Association of REALTORSFacts & features
Interior
Bedrooms & bathrooms
- Bedrooms: 3
- Bathrooms: 3
- Full bathrooms: 1
- 1/2 bathrooms: 2
- Main level bathrooms: 1
Bedroom
- Description: Flooring: Hardwood
- Level: Second
- Dimensions: 12.14 x 11.1
Bedroom
- Description: Flooring: Hardwood
- Level: Second
- Dimensions: 11.4 x 11.8
Bedroom
- Description: Flooring: Luxury Vinyl Tile
- Level: Second
- Dimensions: 12.6 x 10.5
Bathroom
- Description: Flooring: Luxury Vinyl Tile
- Level: First
- Dimensions: 16.5 x 9.3
Bathroom
- Description: Flooring: Luxury Vinyl Tile
- Level: Second
- Dimensions: 12.6 x 7
Bonus room
- Description: Flooring: Carpet
- Features: Built-in Features
- Level: Second
- Dimensions: 9.11 x 5.11
Dining room
- Description: Flooring: Luxury Vinyl Tile
- Level: First
- Dimensions: 13.4 x 11.3
Kitchen
- Description: Flooring: Luxury Vinyl Tile
- Level: First
- Dimensions: 14.9 x 15.11
Living room
- Description: Flooring: Luxury Vinyl Tile
- Features: Fireplace
- Level: First
- Dimensions: 16.1 x 13
Heating
- Forced Air, Gas
Cooling
- Ceiling Fan(s), None, Wall/Window Unit(s)
Appliances
- Included: Dishwasher, Microwave, Range
- Laundry: Washer Hookup, Electric Dryer Hookup, Lower Level
Features
- Basement: Full,Unfinished
- Number of fireplaces: 1
- Fireplace features: Living Room
Interior area
- Total structure area: 1,710
- Total interior livable area: 1,710 sqft
- Finished area above ground: 1,710
- Finished area below ground: 0
Property
Parking
- Total spaces: 1
- Parking features: Additional Parking, Alley Access, Attached, Garage
- Attached garage spaces: 1
Features
- Levels: Two
- Stories: 2
- Fencing: Back Yard,Wire
Lot
- Size: 0.28 Acres
Details
- Additional structures: Shed(s)
- Additional parcels included: 00110753
- Parcel number: 00110752
Construction
Type & style
- Home type: SingleFamily
- Architectural style: Cape Cod
- Property subtype: Single Family Residence
Materials
- Vinyl Siding, Wood Siding
- Foundation: Brick/Mortar
- Roof: Asphalt
Condition
- Year built: 1916
Utilities & green energy
- Sewer: Public Sewer
- Water: Public
Community & HOA
HOA
- Has HOA: No
Location
- Region: Alliance
Financial & listing details
- Price per square foot: $39/sqft
- Tax assessed value: $90,300
- Annual tax amount: $578
- Date on market: 12/19/2024
- Cumulative days on market: 20 days
- Listing terms: Cash,Conventional
Price history
| Date | Event | Price |
|---|---|---|
| 1/17/2025 | Sold | $67,000-25.5%$39/sqft |
Source:  MLS Now #5090750 Report a problem MLS Now #5090750 Report a problem | ||
| 1/6/2025 | Pending sale | $89,900$53/sqft |
Source: MLS Now #5090750 Report a problem | ||
| 12/28/2024 | Price change | $89,900-10%$53/sqft |
Source: MLS Now #5090750 Report a problem | ||
| 12/19/2024 | Listed for sale | $99,900$58/sqft |
Source: MLS Now #5090750 Report a problem | ||
Public tax history
| Year | Property taxes | Tax assessment |
|---|---|---|
| 2024 | $787 +79.4% | $31,610 +57.3% |
| 2023 | $439 -4.3% | $20,090 |
| 2022 | $459 -0.1% | $20,090 |
| 2021 | $459 +22.6% | $20,090 +15% |
| 2020 | $374 | $17,470 |
| 2019 | $374 | $17,470 |
| 2018 | $374 +37.7% | $17,470 +16.6% |
| 2017 | $272 -20.9% | $14,980 -9.5% |
| 2016 | $344 +98.3% | $16,560 |
| 2015 | $173 | $16,560 -1.9% |
| 2014 | $173 -8.3% | $16,880 |
| 2013 | $189 | $16,880 |
| 2012 | -- | $16,880 -17.6% |
| 2011 | -- | $20,480 -0.3% |
| 2010 | -- | $20,550 |
| 2009 | $846 +4.7% | -- |
| 2008 | $808 +4.8% | -- |
| 2007 | $771 -3.6% | -- |
| 2005 | $800 -3.5% | -- |
| 2004 | $829 +19.1% | -- |
| 2003 | $696 +11.2% | -- |
| 2002 | $626 +0.3% | -- |
| 2001 | $624 -0.2% | -- |
| 2000 | $625 | -- |
Find assessor info on the county website
Neighborhood: 44601
Nearby homes
- $97,9004 bd2 ba1.8k sqft176 W Oxford St, Alliance, OH 44601Off Market
- $--2 bd1 ba672 sqft178 W Oxford St, Alliance, OH 44601Off Market
- $122,7002 bd3 ba1.4k sqft154 W Oxford St, Alliance, OH 44601Off Market
- $142,0005 bd2 ba2.2k sqft182 W Oxford St, Alliance, OH 44601Sold
- $94,3003 bd1 ba1.5k sqft171 W Cambridge St, Alliance, OH 44601Off Market
- $51,6003 bd1 ba1.5k sqft184 W Oxford St, Alliance, OH 44601Off Market
- $111,0004 bd2 ba1.5k sqft177 W Cambridge St, Alliance, OH 44601Off Market
- $96,7003 bd1 ba1.3k sqft165 W Cambridge St, Alliance, OH 44601Off Market
Nearby schools
GreatSchools rating
- NAAlliance Early Learning SchoolGrades: K-1Distance: 0.1 mi
- 4/10Alliance Middle SchoolGrades: 6-8Distance: 1.9 mi
- 4/10Alliance High SchoolGrades: 9-12Distance: 0.4 mi
Schools provided by the listing agent
- District: Alliance CSD - 7601
Source: MLS Now. This data may not be complete. We recommend contacting the local school district to confirm school assignments for this home.
Get a cash offer in 3 minutes
Find out how much your home could sell for in as little as 3 minutes with a no-obligation cash offer.
Estimated market value
$72,800
Get a cash offer in 3 minutes
Find out how much your home could sell for in as little as 3 minutes with a no-obligation cash offer.
Estimated market value
$72,800
- Ohio
- Stark County
- Alliance
- 44601
- 164 W Oxford St
Nearby cities
Nearby neighborhoods
Nearby zip codes
Other Alliance Topics
