Enjoy year-round lake living from this original Yankee Barn post and beam home, beautifully situated on a lot and a half along 200-acre Christmas Lake. Full of architectural character, this 3 bedroom, 3.5 bath lakefront home blends original charm with thoughtful updates, including new siding, a new deck, and a new Trex dock. The spacious great room features soaring ceilings, a wall of windows overlooking the lake, a floor-to-ceiling brick fireplace with mantel, and a distinctive oil-rubbed bronze chandelier from a Vermont church circa 1969. The open kitchen offers upscale granite countertops, GE Profile cooktop, double ovens, refrigerator, microwave, dishwasher, abundant cabinetry, pantry closet, and a custom cupboard with deep drawer shelving. An additional room provides flexible space for dining, games, or media. The main-level primary suite includes a walk-in shower and vanity with handcrafted copper inlaid sink, while the upper level offers a loft area, two bedrooms, and a full bath with custom vanity and Kraus sink. The full walkout basement provides generous unfinished space with room for recreation, a sitting area near the covered patio entrance, and a full bath featuring a walk-in shower with dual shower heads and a unique MacKenzie-Childs Courtly vanity with hand-painted sink. Outdoor living is a highlight with spacious deck and patio areas, extensive landscaping, stone wall, custom concrete drive, lighted stone path to the sandy beach, and dock space for fishing, swimming, or boating. Located in Christmas Lake Village, this home offers beautiful lake views with nearby golfing, tennis, Holiday World & Splashin’ Safari, and more.
Closed
$388,400
164 W Pine Dr, Santa Claus, IN 47579
3beds
1,775sqft
Single Family Residence
Built in 1969
5,227 Square Feet Lot
$388,500 Zestimate®
$--/sqft
$1,893 Estimated rent
Home value
$388,500
Estimated sales range
Not available
$1,893/mo
Zestimate® history
Owner options
List your home for rent
$1,893/mo
Rent Zestimate®
Find your next renter with Zillow Rental Manager. Plus, with online applications, you can quickly screen prospective tenants – for free.
$1,893/mo
Rent Zestimate®
Refinance and save
$2,335/mo
Est. payment
Refinancing to a lower rate could help reduce your monthly payments and save thousands over the life of the loan.
$2,335/mo
Est. payment
Explore your selling options
Work with a Zillow partner agent
Leverage their expertise and Zillow's premium Showcase listings to get your home seen by more buyers.
Get startedList with your own agent
Get your home in front of millions of buyers by listing it on Zillow.
Learn how to do itSell it yourself
Take full control of how buyers see your home on Zillow by listing For Sale by Owner (FSBO).
List your homeWhat's special
Zillow last checked:
Listing updated:
Listed by:
Kara Hinshaw Cell:812-686-3268,
Key Associates Signature Realty
Bought with:
Kara Hinshaw, RB14036710
Key Associates Signature Realty
Source: IRMLS,MLS#: 202625993
Facts & features
Interior
Bedrooms & bathrooms
- Bedrooms: 3
- Bathrooms: 4
- Full bathrooms: 3
- 1/2 bathrooms: 1
- Main level bedrooms: 2
Bedroom 1
- Level: Main
Bedroom 2
- Level: Main
Dining room
- Level: Main
Family room
- Level: Main
Kitchen
- Level: Main
Heating
- Forced Air
Cooling
- Central Air
Appliances
- Included: Dishwasher, Microwave, Refrigerator, Washer, Dryer-Gas, Freezer
Features
- Basement: Full,Walk-Out Access
- Number of fireplaces: 1
- Fireplace features: Living Room
Interior area
- Total structure area: 2,925
- Total interior livable area: 1,775 sqft
- Finished area above ground: 1,775
- Finished area below ground: 0
Property
Features
- Levels: Two
- Stories: 2
- Has view: Yes
- On waterfront: Yes
- Waterfront features: Waterfront, Lake Front, Ski Lake, Lake
- Body of water: Christmas Lake
- Frontage length: Channel/Canal Frontage(0),Water Frontage(130)
Lot
- Size: 5,227 Square Feet
- Dimensions: 39x153
Details
- Parcel number: 740502404005.000005
Construction
Type & style
- Home type: SingleFamily
- Property subtype: Single Family Residence
Materials
- Stone, Wood Siding
Condition
- New construction: No
- Year built: 1969
Utilities & green energy
- Sewer: Public Sewer
- Water: Public
Community & HOA
Community
- Subdivision: Christmas Lake Village Melchoir
Location
- Region: Santa Claus
Financial & listing details
- Tax assessed value: $27,500
- Annual tax amount: $1,087
- Date on market: 7/1/2026
- Listing terms: Conventional,FHA,VA Loan
Price history
| Date | Event | Price |
|---|---|---|
| 8/3/2026 | Sold | $388,400-2.9% |
Source:  IRMLS #202625993 Report a problem IRMLS #202625993 Report a problem | ||
| 7/11/2026 | Pending sale | $399,900 |
Source: IRMLS #202625993 Report a problem | ||
| 7/6/2026 | Listed for sale | $399,900 |
Source: IRMLS #202625993 Report a problem | ||
Public tax history
| Year | Property taxes | Tax assessment |
|---|---|---|
| 2025 | $526 -1.1% | $27,500 -3.8% |
| 2024 | $532 +90.4% | $28,600 |
| 2023 | $280 -12.2% | $28,600 +58% |
| 2022 | $318 -8.5% | $18,100 |
| 2021 | $348 +6.7% | $18,100 |
| 2020 | $326 -34.9% | $18,100 |
| 2019 | $500 +59.2% | $18,100 |
| 2018 | $314 +14.5% | $18,100 |
| 2017 | $275 -17.8% | $18,100 |
| 2016 | $334 +0.4% | $18,100 |
| 2014 | $333 +0% | $18,100 |
| 2013 | $333 +1.4% | $18,100 |
| 2012 | $328 +30.4% | $18,100 +28.4% |
| 2011 | $252 -24.5% | $14,100 -20.3% |
| 2010 | $333 +8.4% | $17,700 +3.5% |
| 2009 | $308 +8.7% | $17,100 +17.1% |
| 2007 | $283 -0.5% | $14,600 |
| 2006 | $284 | $14,600 |
Find assessor info on the county website
Neighborhood: 47579
Nearby homes
- $388,5003 bd4 ba1.7k sqft164 W Pine Dr, Santa Claus, IN 47579Off Market
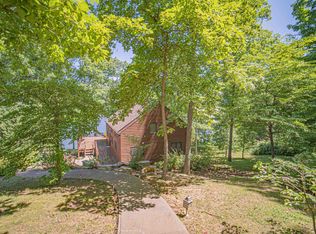
- $367,5002 bd3 ba1.6k sqft166 W Pine Dr, Santa Claus, IN 47579Off Market
- $325,2003 bd1 ba832 sqft156 W Pine Dr, Santa Claus, IN 47579Off Market
- $445,0004 bd3 ba3 sqft170 W Pine Dr, Santa Claus, IN 47579Off Market
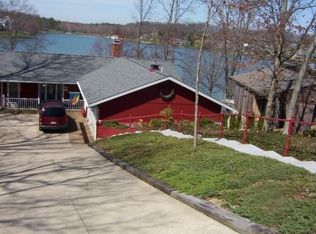
- $280,8004 bd2 ba1.9k sqft175 W Pine Dr, Santa Claus, IN 47579Off Market
- $377,2003 bd2 ba2.1k sqft163 W Pine Dr, Santa Claus, IN 47579Off Market
- $654,5003 bd2 ba2.1k sqft172 W Pine Dr, Santa Claus, IN 47579Off Market
- $5,300-- bd-- ba-- sqft175 W Pine Dr, Santa claus, IN 47579Off Market
Nearby schools
GreatSchools rating
- 8/10Lincoln Trail Elementary SchoolGrades: PK-6Distance: 1.9 mi
- 9/10Heritage Hills Middle SchoolGrades: 7-8Distance: 3.4 mi
- 10/10Heritage Hills High SchoolGrades: 9-12Distance: 3.4 mi
Schools provided by the listing agent
- Elementary: Lincoln Trail
- Middle: Heritage Hills
- High: Heritage Hills
- District: North Spencer County School Corp.
Source: IRMLS. This data may not be complete. We recommend contacting the local school district to confirm school assignments for this home.


Get pre-qualified for a loan
At Zillow Home Loans, we can pre-qualify you in as little as 5 minutes with no impact to your credit score.An equal housing lender. NMLS #10287.
Sell for more on Zillow
Get a Zillow Showcase℠ listing at no additional cost and you could sell for .
$388,500
2% more
+$7,770
With Zillow Showcase(estimated)
$396,270
- Indiana
- Spencer County
- Santa Claus
- 47579
- 164 W Pine Dr
Nearby cities
Nearby zip codes
Other Santa Claus Topics
