Welcome home to 164 Waypoint Drive, a beautifully maintained semi-detached home nestled in the highly desirable Southern Village community. Quality built by respected builder EG Stoltzfus, this charming single-level residence was completed in 2016 and offers approximately 1,152 square feet of thoughtfully designed living space, featuring 2 spacious bedrooms and 2 full bathrooms. Enjoy the ease and convenience of one-floor living with an open, functional layout that's perfect for everyday living and entertaining. Designed for comfort and low-maintenance living, this home is ideal for those looking to simplify without sacrificing quality. This property also includes several valuable upgrades, including a whole-house water softener with a charcoal filtration system and a reverse osmosis water purification system, providing enhanced water quality throughout the home. Ideally situated just minutes from shopping, restaurants, healthcare facilities, Millersville University, vibrant Downtown Lancaster, and major commuter routes, you'll enjoy exceptional convenience while living in a peaceful community. Whether you're purchasing your first home, downsizing, or searching for a move-in-ready, low-maintenance home built with quality craftsmanship, 164 Waypoint Drive offers the perfect combination of comfort, convenience, and value. Schedule your private showing today and discover everything this exceptional home has to offer!
Pending
Price cut: $14.9K (7/28)
$305,000
164 Waypoint Dr, Lancaster, PA 17603
2beds
1,152sqft
Single Family Residence
Built in 2016
-- sqft lot
$303,400 Zestimate®
$265/sqft
$110/mo HOA
What's special
Manageable sizeSingle-level homeConvenient one-floor layoutTwo bedrooms
- 59 days
- 69
- 2
Likely to sell faster than
Zillow last checked:
Listing updated:
Listed by:
Mr. Matthew Jay Showers 717-600-9118,
Samson Properties 7033788810
Source: Bright MLS,MLS#: PALA2092376
Facts & features
Interior
Bedrooms & bathrooms
- Bedrooms: 2
- Bathrooms: 2
- Full bathrooms: 2
- Main level bathrooms: 2
- Main level bedrooms: 2
Heating
- Forced Air, Natural Gas
Cooling
- Central Air, Electric
Appliances
- Included: Cooktop, Dishwasher, Microwave, Gas Water Heater
- Laundry: Main Level
Features
- Dry Wall
- Flooring: Carpet, Laminate
- Has basement: No
- Has fireplace: No
Interior area
- Total structure area: 1,152
- Total interior livable area: 1,152 sqft
- Finished area above ground: 1,152
Property
Parking
- Total spaces: 4
- Parking features: Garage Door Opener, Asphalt, Attached, Driveway
- Attached garage spaces: 2
- Uncovered spaces: 2
Accessibility
- Accessibility features: 2+ Access Exits
Features
- Levels: One
- Stories: 1
- Pool features: None
Details
- Additional structures: Above Grade
- Parcel number: 3404787300000
- Zoning: RESIDENTIAL
- Special conditions: Standard
Construction
Type & style
- Home type: SingleFamily
- Architectural style: Traditional
- Property subtype: Single Family Residence
- Attached to another structure: Yes
Materials
- Stick Built
- Foundation: Slab
- Roof: Architectural Shingle
Condition
- Excellent,Very Good
- New construction: No
- Year built: 2016
Utilities & green energy
- Sewer: Public Sewer
- Water: Public
Community & HOA
Community
- Subdivision: Lancaster County
HOA
- Has HOA: Yes
- Services included: Common Area Maintenance
- HOA fee: $110 monthly
- HOA name: SOUTHERN VILLAGE
Location
- Region: Lancaster
- Municipality: LANCASTER TWP
Financial & listing details
- Price per square foot: $265/sqft
- Tax assessed value: $169,400
- Annual tax amount: $5,182
- Date on market: 7/24/2026
- Listing agreement: Exclusive Agency
- Listing terms: Cash,Conventional,FHA
- Inclusions: Washer, Dryer, Kitchen Appliances
- Ownership: Other
Estimated market value
$303,400
$288,000 - $319,000
$2,091/mo
Price history
| Date | Event | Price |
|---|---|---|
| 8/7/2026 | Pending sale | $305,000$265/sqft |
Source:  Bright MLS #PALA2092376 Report a problem Bright MLS #PALA2092376 Report a problem | ||
| 7/28/2026 | Price change | $305,000-4.7%$265/sqft |
Source: Bright MLS #PALA2092376 Report a problem | ||
| 7/24/2026 | Listed for sale | $319,900+72.9%$278/sqft |
Source: Bright MLS #PALA2092376 Report a problem | ||
| 10/13/2016 | Sold | $185,035$161/sqft |
Source: Public Record Report a problem | ||
Public tax history
| Year | Property taxes | Tax assessment |
|---|---|---|
| 2026 | $5,182 +4.5% | $169,400 |
| 2025 | $4,957 +1.5% | $169,400 |
| 2024 | $4,885 +2.4% | $169,400 |
| 2023 | $4,773 +6.3% | $169,400 |
| 2022 | $4,488 | $169,400 |
| 2021 | $4,488 +593.4% | $169,400 |
| 2020 | $647 -84.8% | $169,400 |
| 2019 | $4,260 +558.2% | $169,400 |
| 2018 | $647 -84.3% | $169,400 +34% |
| 2017 | $4,132 +611.4% | $126,400 +598.3% |
| 2016 | $581 +20.3% | $18,100 |
| 2015 | $483 | $18,100 |
| 2014 | $483 | $18,100 |
| 2013 | -- | $18,100 |
Find assessor info on the county website
Monthly payment
Est. payment
Payment breakdown
Explore the cost of this home by adjusting the details. Changes won't be saved.Climate risks
Neighborhood: Prospect Heights
Nearby schools
Schools provided by the listing agent
- High: Mccaskey Campus
- District: School District Of Lancaster
Source: Bright MLS. This data may not be complete. We recommend contacting the local school district to confirm school assignments for this home.
Similar homes
- $263,0002 bd2 ba1.2k sqft410 Spencer Ave, Lancaster, PA 17603For Sale
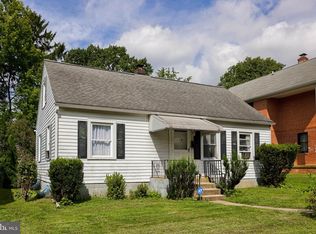
 MLS ID #PALA2094620, Jennifer King, RE/MAX Evolved. Bright MLS
 - $374,9003 bd3 ba1.6k sqft103 Goldenfield Dr, Lancaster, PA 17603For Sale
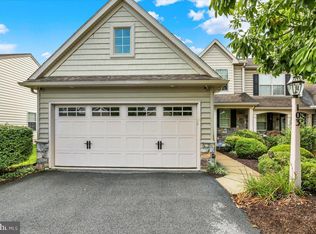 MLS ID #PALA2090838, Matt Weaver, Berkshire Hathaway HomeServices Homesale Realty. Bright MLS
 - $325,0003 bd1 ba1.3k sqft2162 Millersville Rd, Lancaster, PA 17603For Sale
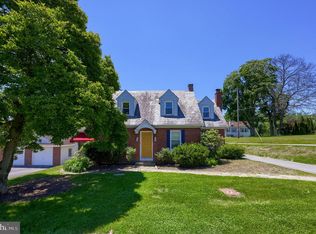 MLS ID #PALA2086858, Julie Diener, RE/MAX Evolved. Bright MLS
 - $375,0003 bd2 ba1.6k sqft2527 Valley Dr, Lancaster, PA 17603For Sale
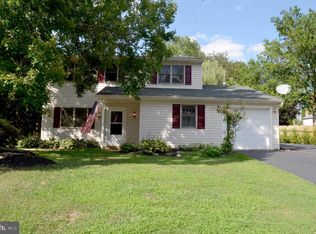 MLS ID #PALA2092768, John Spidaliere, Puffer Morris Real Estate, Inc.. Bright MLS
 - $265,0003 bd2 ba1.3k sqft29 Deep Hollow Ln, Lancaster, PA 17603For SaleMLS ID #PALA2094836, Denise Martin, Keller Williams Elite. Bright MLS
- $280,0003 bd2 ba1.1k sqft698 Topaz Dr, Lancaster, PA 17603For SaleMLS ID #PALA2088736, Sam Arbuckle, Clover Property Management, Inc.. Bright MLS
- $239,5002 bd1 ba1.4k sqft724 Rohrerstown Rd, Lancaster, PA 17603For SaleMLS ID #PALA2091444, Jesse Hersh, Berkshire Hathaway HomeServices Homesale Realty. Bright MLS
- $234,9003 bd1 ba1.2k sqft829 5th St, Lancaster, PA 17603For SaleMLS ID #PALA2095264, Kyle Ebersole, Keller Williams Elite. Bright MLS
- $363,0002 bd1 ba1k sqft2633 Sutton Pl, Lancaster, PA 17601For SaleMLS ID #PALA2094460, Sam Arbuckle, Clover Property Management, Inc.. Bright MLS
- $339,9003 bd1 ba1.4k sqft632 N Pine St, Lancaster, PA 17603For SaleMLS ID #PALA2094346, Chad Hurst, Kingsway Realty - Lancaster. Bright MLS
- $425,0003 bd2 ba1.4k sqft2830 Countryside Dr, Lancaster, PA 17601For SaleMLS ID #PALA2088886, Craig Hartranft, Berkshire Hathaway HomeServices Homesale Realty. Bright MLS
- $329,5003 bd1 ba1.1k sqft6411 Jeanette Dr, East Petersburg, PA 17520For SaleMLS ID #PALA2094726, Wendell Huyard, Coldwell Banker Realty. Bright MLS
- $299,9003 bd2 ba1.4k sqft111 Valleybrook Dr, Lancaster, PA 17601For SaleMLS ID #PALA2095220, Dawn Brill Cooper, Berkshire Hathaway HomeServices Homesale Realty. Bright MLS
- $319,0003 bd1 ba1.1k sqft1338 Manor St, Columbia, PA 17512For SaleMLS ID #PALA2095228, Jeff Seibert, Keller Williams Elite. Bright MLS
- $400,0003 bd2 ba1.5k sqft201 Murry Hill Dr, Lancaster, PA 17601For SaleMLS ID #PALA2094164, Timothy Shreiner, Berkshire Hathaway HomeServices Homesale Realty. Bright MLS
- $385,0003 bd2 ba1.4k sqft118 Elizabeth St, Millersville, PA 17551For SaleMLS ID #PALA2094336, Josh Bogner, Iron Valley Real Estate of Central PA. Bright MLS
- $279,9002 bd2 ba1.2k sqft232 Greenview Dr, Lancaster, PA 17601For SaleMLS ID #PALA2094834, Erin Chaboya, RE/MAX SmartHub Realty. Bright MLS
- $325,0002 bd3 ba1.5k sqft121 Creekgate Ct, Millersville, PA 17551For SaleMLS ID #PALA2091060, Jeff Bowman, Hometown Property Sales. Bright MLS
- $277,0003 bd2 ba1.2k sqft303 Church St, Lancaster, PA 17602For SaleMLS ID #PALA2088690, Robert Rinkus, Berkshire Hathaway HomeServices Homesale Realty. Bright MLS
- $225,0003 bd2 ba1.3k sqft636 1st St, Lancaster, PA 17603For SaleMLS ID #PALA2093704, Barbara Brown, RE/MAX Evolved. Bright MLS
