Skip main navigation
Closed
  • $743,000

    164 Westberry St, Peachtree City, GA 30269

    5beds
    3,644sqft
    Single Family Residence
    Built in 2023
    0.4 Acres Lot
    $734,400 Zestimate®
    $204/sqft
    $4,306 Estimated rent

    Home value

    $734,400

    $668,000 - $808,000

    $4,306/mo

    Zestimate® history
    Loading
    Loading...

    Owner options

    List your home for rent

    $4,306/mo

    Rent Zestimate®

    Find your next renter with Zillow Rental Manager. Plus, with online applications, you can quickly screen prospective tenants – for free.

    Learn more

    $4,306/mo

    Rent Zestimate®

    Refinance and save

    $5,768/mo

    Est. payment

    Refinancing to a lower rate could help reduce your monthly payments and save thousands over the life of the loan.

    See today's rates

    $5,768/mo

    Est. payment

    Explore your selling options

    Work with a Zillow partner agent

    Leverage their expertise and Zillow's premium Showcase listings to get your home seen by more buyers.

    Get started

    List with your own agent

    Get your home in front of millions of buyers by listing it on Zillow.

    Learn how to do it

    Sell it yourself

    Take full control of how buyers see your home on Zillow by listing For Sale by Owner (FSBO).

    List your home

    What's special

    Generous primary suiteVersatile loftDedicated officeInviting open floor planLarge island with seatingStainless steel appliancesSpacious dining area
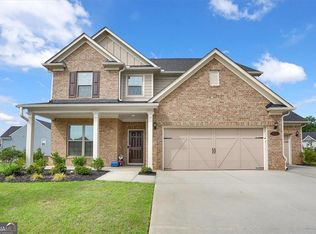
    Welcome to this timeless beauty in the coveted Everton community. Built just 2.5 years ago, this 5-bedroom, 4.5-bath home offers 3,644 square feet of refined living on a .4-acre corner lot. Every space blends sophistication with everyday comfort, highlighted by designer selections and thoughtful custom touches throughout. The main level showcases an inviting open floor plan with striking black custom built-ins surrounding the fireplace, a spacious dining area, dedicated office, and a sun-filled living room that flows seamlessly into the gourmet kitchen. The kitchen features stainless steel appliances, a gas cooktop, large island with seating, walk-in pantry, and direct access to the bright sunroom overlooking the backyard. A custom built-in mudroom keeps daily life organized, while remote-controlled Hunter Douglas shades in the living room, sunroom, and primary suite add ease and elegance. Three bedrooms offer private en suite baths-including a main-level guest suite-providing comfort and flexibility. Upstairs, the generous primary suite features dual walk-in closets, and a spa-like bath with separate vanities, soaking tub, and oversized shower. A versatile loft, two bedrooms sharing a full bathroom, and a separate bedroom with en suite complete the upper level. Decompress, relax and enjoy all the amenities Everton has to offer its residents - various pools, tennis and pickleball courts, a clubhouse, and playgrounds, all within walking distance. Includes TRANSFERABLE WARRANTY (Limited Structural and Water Infiltration).

    Zillow last checked:

    Listing updated:

    Listed by:

    Margarita Abbott 470-650-7630,

    Dwelli

    Bought with:

    Neelofer Y Johnson, 300004

    BHHS Georgia Properties

    Source: GAMLS,MLS#: 10681808MLS Logo

    Facts & features

    Interior

    Bedrooms & bathrooms
    • Bedrooms: 5
    • Bathrooms: 5
    • Full bathrooms: 4
    • 1/2 bathrooms: 1
    • Main level bathrooms: 1
    • Main level bedrooms: 1
    Rooms
    • Room types: Loft, Sun Room
    Dining room
    • Features: Seats 12+, Separate Room
    Kitchen
    • Features: Breakfast Area, Kitchen Island, Walk-in Pantry
    Heating
    • Central
    Cooling
    • Ceiling Fan(s), Central Air
    Appliances
    • Included: Dishwasher, Disposal, Electric Water Heater, Microwave, Oven, Stainless Steel Appliance(s)
    • Laundry: Upper Level
    Features
    • Double Vanity, High Ceilings, Separate Shower, Soaking Tub, Split Bedroom Plan, Tile Bath, Walk-In Closet(s)
    • Flooring: Carpet, Laminate, Tile
    • Windows: Window Treatments
    • Basement: None
    • Attic: Pull Down Stairs
    • Number of fireplaces: 1
    • Fireplace features: Gas Starter, Living Room
    Interior area
    • Total structure area: 3,644
    • Total interior livable area: 3,644 sqft
    • Finished area above ground: 3,644
    • Finished area below ground: 0

    Property

    Parking
    • Total spaces: 2
    • Parking features: Attached, Garage, Kitchen Level, Side/Rear Entrance
    • Has attached garage: Yes
    Features
    • Levels: Two
    • Stories: 2
    • Patio & porch: Patio, Porch
    Lot
    • Size: 0.4 Acres
    • Features: Corner Lot
    • Residential vegetation: Grassed
    Details
    • Additional structures: Garage(s)
    • Parcel number: 074633008
    • Special conditions: Agent Owned

    Construction

    Type & style
    • Home type: SingleFamily
    • Architectural style: Craftsman
    • Property subtype: Single Family Residence
    Materials
    • Concrete, Other, Vinyl Siding
    • Roof: Composition
    Condition
    • Resale
    • New construction: No
    • Year built: 2023

    Utilities & green energy

    • Sewer: Public Sewer
    • Water: Public
    • Utilities for property: Cable Available, Electricity Available, High Speed Internet, Natural Gas Available, Sewer Connected, Water Available

    Community & HOA

    Community
    • Features: Clubhouse, Playground, Pool, Sidewalks, Street Lights, Tennis Court(s)
    • Subdivision: Everton
    HOA
    • Has HOA: Yes
    • Services included: Facilities Fee, Swimming, Tennis
    • HOA fee: $1,236 annually
    Location
    • Region: Peachtree City

    Financial & listing details

    • Price per square foot: $204/sqft
    • Tax assessed value: $738,450
    • Annual tax amount: $8,114
    • Date on market: 1/30/2026
    • Cumulative days on market: 33 days
    • Listing agreement: Exclusive Right To Sell
    • Electric utility on property: Yes

    Price history

    DateEventPrice
    3/23/2026Sold$743,000-2.2%$204/sqft
    Source: GAMLS #10681808 Report a problem
    3/4/2026Pending sale$759,999$209/sqft
    Source: GAMLS #10681808 Report a problem
    2/20/2026Price change$759,999-1.9%$209/sqft
    Source: GAMLS #10681808 Report a problem
    1/30/2026Listed for sale$775,000$213/sqft
    Source: GAMLS #10681808 Report a problem
    1/29/2026Listing removed$775,000$213/sqft
    Source: GAMLS #10631090 Report a problem
    12/15/2025Price change$775,000-3%$213/sqft
    Source: GAMLS #10631090 Report a problem
    12/12/2025Pending sale$799,000$219/sqft
    Source: GAMLS #10631090 Report a problem
    10/24/2025Listed for sale$799,000+16.4%$219/sqft
    Source: GAMLS #10631090 Report a problem
    5/9/2023Sold$686,500$188/sqft
    Source: Public Record Report a problem

    Public tax history

    YearProperty taxesTax assessment
    2025$8,173 +0.7%$295,380 +7.6%
    2024$8,115 +603.9%$274,560 +622.5%
    2023$1,153 +0.2%$38,000
    2022$1,151 $38,000
    Find assessor info on the county website

    Neighborhood: 30269

    Nearby schools

    GreatSchools rating
    Schools provided by the listing agent
    • Elementary: Kedron
    • Middle: Flat Rock
    • High: Sandy Creek

    Source: GAMLS. This data may not be complete. We recommend contacting the local school district to confirm school assignments for this home.

    Get a cash offer in 3 minutes
    Find out how much your home could sell for in as little as 3 minutes with a no-obligation cash offer.
    Estimated market value
    $734,400
    Get a cash offer in 3 minutes
    Find out how much your home could sell for in as little as 3 minutes with a no-obligation cash offer.
    Estimated market value
    $734,400