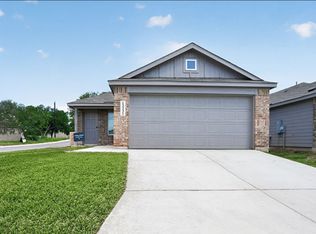
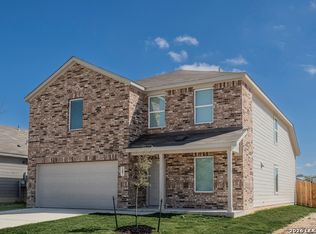
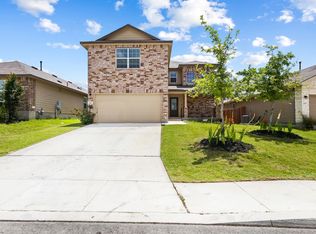
Introducing The Madison, a two-story home featured in Redbird Ranch in San Antonio, TX. This floor plan offers 2 classic exteriors, 2-car garage, and a full yard landscaping and irrigation package, ensuring that your home looks its best every single day. Inside this 5 bedroom, 3 bathroom home, you'll find 2489 square feet of open-concept living. A long entryway leads to a blended dining area, gourmet kitchen, and living room, perfect for entertaining and every day living. Your kitchen includes quartz counter tops, stainless steel appliances, shaker style cabinetry, and a grand kitchen island, complete with a roomy single basin sink and quartz breakfast bar. The corner pantry is spacious and includes plenty of built-in shelving. With a secondary bedroom and full bath located off the living room, this home offers private space for out-of-town guests. Head up the wide staircase to find a versatile loft, the private main bedroom suite, three secluded secondary bedrooms with carpet flooring, large windows and closets and a third full bath. The private main bedroom is an oasis, featuring a cozy sitting area and attractive ensuite bathroom. Enjoy quality quartz vanity tops, a tiled walk-in shower, a separate water closet, and a walk-in closet with plenty of space to get ready in the morning. Additional features include sheet vinyl flooring in entry, living room, and all wet areas, quartz bathroom counter tops, and our HOME IS CONNECTED base package. Using one central hub that talks to all the devices in your home, you can control the lights, thermostat and locks, all from your cellular device.
House for rent
$2,600/moFees may apply
164 Western Gull Dr, San Antonio, TX 78253
5beds
2,498sqft
Price may not include required fees and charges. Learn more|
Singlefamily
Available now
Cats, dogs OK
Air conditioner, central air
Dryer connection laundry
Garage parking
Central, natural gas, wood
What's special
- 138 days |
- -- |
- -- |
Zillow last checked:
Listing updated:
Travel times

Let’s turn your rent into credit progress
Build credit history with every on-time payment and get credit for the payment you’re already making.
Facts & features
Interior
Bedrooms & bathrooms
- Bedrooms: 5
- Bathrooms: 3
- Full bathrooms: 3
Heating
- Central, Natural Gas, Wood
Cooling
- Air Conditioner, Central Air
Appliances
- Included: Dishwasher, Dryer, Microwave Oven, Oven, Refrigerator, Stove, Stove/Range, Washer
- Laundry: Dryer Connection, In Unit, Main Level, Washer Hookup
Features
- Game Room, Pantry, Sauna, Two Living Area, Utility Room Inside, Walk In Closet, Walk-In Pantry
- Flooring: Vinyl
Interior area
- Total interior livable area: 2,498 sqft
Property
Parking
- Parking features: Garage
- Has garage: Yes
- Details: Contact manager
Features
- Stories: 2
- Exterior features: Basketball Court, Playground, Tennis Court(s), Two Living Area, Utility Room Inside, Walk In Closet
- Pool features: Contact manager
- Has spa: Yes
- Spa features: Sauna
Details
- Additional structures: Garage(s), Tennis Court(s)
- Parcel number: 0S05590012200040515433
Construction
Type & style
- Home type: SingleFamily
- Property subtype: SingleFamily
Materials
- Roof: Wood Shingle/Shake
Condition
- Year built: 2026
Community & HOA
Community
- Features: Clubhouse, Fitness Center, Playground, Tennis Court(s)
HOA
- Amenities included: Basketball Court, Clubhouse, Fitness Center, Game Room, Party Room, Playground, Sauna, Tennis Court(s)
Location
- Region: San Antonio
Financial & listing details
- Lease term: Max # of Months (24),Min # of Months (12)
Nearby apartments for rent

Price history
| Date | Event | Price |
|---|---|---|
| 4/2/2026 | Price change | $2,600-7.1%$1/sqft |
Source: LERA MLS #1954237 Report a problem | ||
| 3/29/2026 | Listed for rent | $2,800$1/sqft |
Source: Zillow Rentals Report a problem | ||
Neighborhood: 78253
Nearby schools
GreatSchools rating
- 7/10Potranco Elementary SchoolGrades: PK-5Distance: 0.6 mi
- 6/10Medina Valley Loma Alta MiddleGrades: 6-8Distance: 0.3 mi
- 5/10Medina Valley High SchoolGrades: 9-12Distance: 6.7 mi