Nestled on over 7 private acres, this iconic New England Saltbox presents a traditional floor plan with a central staircase, thumbpiece doorlatches, and antique barnboard wainscoting. Abundant windows fill the home with natural light. The main level features two working fireplaces that provide inviting gathering spaces! A country kitchen and family room share access to the deck for morning coffee, while the formal dining and living rooms receive evening sun. A first-floor bath with shower and convenient laundry area adds everyday practicality. Upstairs, find three bedrooms and a second bath, with flexibility for a dedicated hobby room/home office. The finished room in the WALKOUT basement is a bonus! Step outside to a lovely yard with seating areas, perennial gardens, and a half-mile woodland walking trail for your enjoyment. Updates include a newer oil tank (2023), detached 2-car garage (2017), boiler (2016), 30-year roof (2009). A relaxed country vibe near Rte. 9, I-290, and I-395.
Pending
$624,900
164 White Birch St, Leicester, MA 01524
3beds
2,280sqft
Single Family Residence
Built in 1993
7.11 Acres Lot
$607,300 Zestimate®
$274/sqft
$-- HOA
What's special
Iconic new england saltboxAntique barnboard wainscotingDeck for morning coffeeCountry kitchenFirst-floor bath with showerPerennial gardensTraditional floor plan
- 34 days |
- 282 |
- 2 |
Zillow last checked:
Listing updated:
Listed by:
Laura Eliason 508-250-7227,
Coldwell Banker Realty - Worcester 508-795-7500
Source: MLS PIN,MLS#: 73536020
Facts & features
Interior
Bedrooms & bathrooms
- Bedrooms: 3
- Bathrooms: 2
- Full bathrooms: 2
- Main level bathrooms: 1
Primary bedroom
- Features: Ceiling Fan(s), Walk-In Closet(s), Flooring - Wood, Attic Access, Crown Molding
- Level: Second
Bedroom 2
- Features: Flooring - Wood, Closet - Double
- Level: Second
Bedroom 3
- Features: Flooring - Wood, Closet - Double
- Level: Second
Primary bathroom
- Features: Yes
Bathroom 1
- Features: Bathroom - Full, Bathroom - With Shower Stall, Closet - Linen, Flooring - Stone/Ceramic Tile, Dryer Hookup - Electric, Washer Hookup
- Level: Main,First
Bathroom 2
- Features: Bathroom - Full, Bathroom - With Tub, Flooring - Vinyl, Wainscoting, Pedestal Sink
- Level: Second
Dining room
- Features: Flooring - Wood, Lighting - Pendant, Crown Molding
- Level: Main,First
Family room
- Features: Flooring - Wood, Deck - Exterior, Open Floorplan
- Level: First
Kitchen
- Features: Flooring - Wood, Dining Area, French Doors, Cabinets - Upgraded, Country Kitchen, Deck - Exterior, Exterior Access, Open Floorplan, Lighting - Overhead
- Level: Main,First
Living room
- Features: Flooring - Wood
- Level: Main,First
Heating
- Baseboard, Oil
Cooling
- None
Appliances
- Included: Tankless Water Heater, Range, Refrigerator, Washer, Dryer
- Laundry: Electric Dryer Hookup, Washer Hookup
Features
- Cable Hookup, Sitting Room, Bonus Room
- Flooring: Wood, Tile, Vinyl, Flooring - Wood
- Has basement: No
- Number of fireplaces: 2
- Fireplace features: Family Room, Living Room
Interior area
- Total structure area: 2,280
- Total interior livable area: 2,280 sqft
- Finished area above ground: 2,280
- Finished area below ground: 1,140
Property
Parking
- Total spaces: 10
- Parking features: Detached, Garage Faces Side, Oversized, Paved Drive, Off Street, Paved
- Garage spaces: 2
- Uncovered spaces: 8
Features
- Patio & porch: Porch, Deck - Wood
- Exterior features: Porch, Deck - Wood, Rain Gutters, Storage, Garden, Other
- Waterfront features: Stream
- Frontage length: 200.00
Lot
- Size: 7.11 Acres
- Features: Wooded
Details
- Foundation area: 1140
- Parcel number: M:002 B:000C2.2 L:0,1556440
- Zoning: SA
Construction
Type & style
- Home type: SingleFamily
- Architectural style: Colonial,Saltbox
- Property subtype: Single Family Residence
Materials
- Foundation: Concrete Perimeter
- Roof: Shingle
Condition
- Year built: 1993
Utilities & green energy
- Sewer: Private Sewer
- Water: Private
- Utilities for property: for Electric Range, for Electric Dryer, Washer Hookup
Community & HOA
Community
- Features: Public Transportation, Shopping, Tennis Court(s), Park, Walk/Jog Trails, Golf, Conservation Area, House of Worship, Public School
HOA
- Has HOA: No
Location
- Region: Leicester
Financial & listing details
- Price per square foot: $274/sqft
- Tax assessed value: $486,100
- Annual tax amount: $5,721
- Date on market: 6/19/2026
- Listing terms: Contract
- Exclusions: Carport, All Ll Workbenches And Shelving, Led Lighting For Workbenches, Pierced Tin Spice Cabinet
- Road surface type: Paved
Estimated market value
$607,300
$547,000 - $662,000
$3,526/mo
Price history
| Date | Event | Price |
|---|---|---|
| 7/10/2026 | Pending sale | $624,900$274/sqft |
Source: MLS PIN #73536020 Report a problem | ||
| 6/27/2026 | Contingent | $624,900$274/sqft |
Source: MLS PIN #73536020 Report a problem | ||
| 6/15/2026 | Listed for sale | $624,900+4066%$274/sqft |
Source: MLS PIN #73536020 Report a problem | ||
| 5/31/2000 | Sold | $15,000-91.1%$7/sqft |
Source: Public Record Report a problem | ||
| 8/20/1993 | Sold | $168,950$74/sqft |
Source: Public Record Report a problem | ||
Public tax history
| Year | Property taxes | Tax assessment |
|---|---|---|
| 2025 | $5,721 +5.3% | $486,100 +12.3% |
| 2024 | $5,432 +5.2% | $432,800 +7.8% |
| 2023 | $5,165 +3.7% | $401,600 +12.7% |
| 2022 | $4,983 -6.5% | $356,200 +1.1% |
| 2021 | $5,332 +8.9% | $352,400 +7.3% |
| 2020 | $4,895 +2.3% | $328,300 +3.4% |
| 2019 | $4,786 +4% | $317,400 +10.9% |
| 2018 | $4,603 +4.9% | $286,100 +1% |
| 2017 | $4,387 +1.7% | $283,400 -2.1% |
| 2016 | $4,312 +2.5% | $289,400 |
| 2015 | $4,208 +0.1% | $289,400 |
| 2014 | $4,205 +5.9% | $289,400 -0.7% |
| 2013 | $3,970 +1.7% | $291,500 -1.6% |
| 2012 | $3,903 +2.6% | $296,100 -3.2% |
| 2011 | $3,805 +3.6% | $305,900 -2.3% |
| 2010 | $3,673 +1.1% | $313,100 -10.4% |
| 2009 | $3,633 +3% | $349,300 -7.1% |
| 2008 | $3,526 +1.5% | $375,900 +0.7% |
| 2007 | $3,474 +3.2% | $373,200 +11% |
| 2006 | $3,365 +5.8% | $336,200 +11% |
| 2005 | $3,182 -0.4% | $303,000 +25.5% |
| 2004 | $3,196 +3.1% | $241,400 +9% |
| 2003 | $3,100 +11.6% | $221,400 +34.6% |
| 2001 | $2,778 +2.6% | $164,500 |
| 2000 | $2,708 +3.9% | $164,500 |
| 1999 | $2,607 | $164,500 |
Find assessor info on the county website
Monthly payment
Est. payment
Payment breakdown
Explore the cost of this home by adjusting the details. Changes won't be saved.Climate risks
Neighborhood: 01524
Nearby schools
GreatSchools rating
- 4/10Leicester Memorial Elementary SchoolGrades: K-4Distance: 1.9 mi
- 5/10Leicester Middle SchoolGrades: 5-8Distance: 2 mi
- 4/10Leicester High SchoolGrades: 9-12Distance: 2.3 mi
Schools provided by the listing agent
- Elementary: Leicester Elem
- Middle: Leicester Middle
- High: Leicester Hs
Source: MLS PIN. This data may not be complete. We recommend contacting the local school district to confirm school assignments for this home.
- $504,5003 bd2 ba1.2k sqft166 White Birch St, Leicester, MA 01524Off Market
- $547,6003 bd2 ba1.8k sqft165 White Birch St, Leicester, MA 01524Off Market

- $83,700-- bd-- ba-- sqft162 White Birch St, Leicester, MA 01524Off Market
- $520,0004 bd2 ba1.9k sqft163 White Birch St, Leicester, MA 01524Off Market
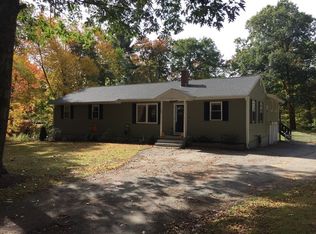
- $382,9003 bd1 ba1.1k sqft170 White Birch St, Leicester, MA 01524Off Market
- $489,2003 bd2 ba1.2k sqft161 White Birch St, Leicester, MA 01524Off Market
- $710,7003 bd2 ba2.2k sqft160 White Birch St, Leicester, MA 01524Off Market
- $624,9003 bd2 ba2.6k sqft169 White Birch St, Leicester, MA 01524Off Market
A local agent can set up tours, give advice and negotiate with sellers.
A local lender can help you make sure your offer is ready when you are.
Similar homes
- $579,0003 bd3 ba2.1k sqft310 River St, Leicester, MA 01524For Sale
 MLS ID #73531288, Gayle Prest, Mattei Realty. MLS PIN
 - $619,9003 bd1 ba1.6k sqft34 Lake Sargent Dr, Leicester, MA 01524For Sale
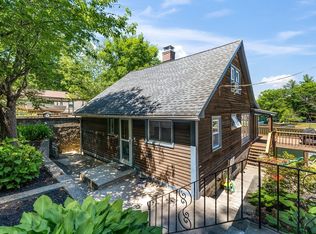 MLS ID #73539117, Diane Luong, RE/MAX Vision. MLS PIN
 - $459,9004 bd2 ba2.2k sqft306 Pleasant St, Leicester, MA 01524For Sale
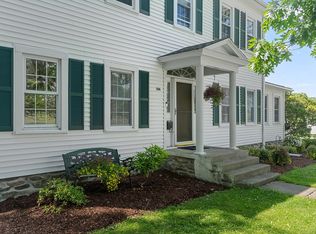 MLS ID #73543319, Jennifer Roux, Castinetti Realty Group. MLS PIN
 - $629,9003 bd3 ba2.2k sqft5 Woodland Dr, Paxton, MA 01612For Sale
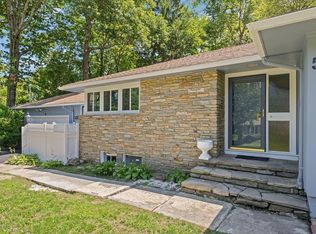 MLS ID #73549482, Cristina Faria, Coldwell Banker Realty - Worcester. MLS PIN
 - $674,9004 bd2 ba2.6k sqft1029 Main St, Leicester, MA 01524For SaleMLS ID #73542275, Mary Ellen Pratte, 9 West Realty. MLS PIN
- $654,0003 bd3 ba2.4k sqft499 Ware Corner Rd, Oakham, MA 01068For SaleMLS ID #73542587, Nicole Wickes, Northbound Realty Co. MLS PIN
- $609,0003 bd2 ba2k sqft12 Mill Stone Rd, West Brookfield, MA 01585For SaleMLS ID #73532085, Elaine Evans Group, RE/MAX Generations. MLS PIN
- $649,9004 bd3 ba2.2k sqft1662 Wachusett St, Jefferson, MA 01522For SaleMLS ID #73546398, Paul O'Rourke, The O'Rourke Group Real Estate Professionals. MLS PIN
- $711,0004 bd2 ba2.1k sqft85 Bailey Rd, Holden, MA 01520For SaleMLS ID #73512564, Jill Bailey, Redfin Corp.. MLS PIN
- $679,4603 bd3 ba2.7k sqft41 Penobscott Ave, Hubbardston, MA 01452For SaleMLS ID #73548520, James Shadd, Prospective Realty INC. MLS PIN
- $540,0003 bd2 ba2k sqft31 Wildrose Ave, Worcester, MA 01602For SaleMLS ID #73545476, Richard J. Trifone, RE/MAX Vision. MLS PIN
- $649,9004 bd3 ba2.6k sqft515 Prospect St, West Boylston, MA 01583For SaleMLS ID #73540247, Nicole Glover, Coldwell Banker Realty - Leominster. MLS PIN
- $676,0003 bd2 ba1.9k sqft25 Coal Kiln Rd, Princeton, MA 01541For SaleMLS ID #73546862, Rosaura Miranda, OWN IT. MLS PIN
- $649,9004 bd3 ba3.1k sqft7 Hartwell Rd, Oxford, MA 01540For SaleMLS ID #73525491, Jennifer Roux, Castinetti Realty Group. MLS PIN
- $625,0003 bd3 ba2.3k sqft16 Elliott Rd, Sterling, MA 01564For SaleMLS ID #73529725, Sophia Gibbs, Gibbs Realty Inc.. MLS PIN
- $450,0003 bd2 ba1.6k sqft2 Biltmore Rd, Worcester, MA 01602For SaleMLS ID #73553095, Christopher Group, Christopher Group. MLS PIN
- $615,0004 bd3 ba2.5k sqft9 Laurel Ln, Princeton, MA 01541For SaleMLS ID #73541855, Kate Jackson, Coldwell Banker Realty - Leominster. MLS PIN
- $689,0004 bd3 ba2.1k sqft160 Twinbrooke Dr, Holden, MA 01520For SaleMLS ID #73541743, Kathleen McSweeney, Lamacchia Realty, Inc.. MLS PIN
- $785,9904 bd3 ba2.8k sqft9 Cyndy Ln, Millbury, MA 01527For SaleMLS ID #73551342, Jeannine A. Silun, 2 Sisters Realty & Associates. MLS PIN
- $665,0003 bd3 ba2.2k sqft2 Madisyn Ave, Rutland, MA 01543For SaleMLS ID #73543945, Steve Sterczala, The O'Rourke Group Real Estate Professionals. MLS PIN
