Skip main navigation
Closed
  • Price Unknown

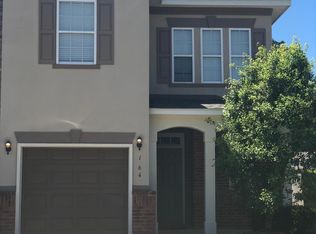
    164 White Heron Dr, Madisonville, LA 70447

    3beds
    1,892sqft
    Townhouse, Single Family Residence
    Built in 2009
    2,199 Square Feet Lot
    $244,600 Zestimate®
    $--/sqft
    $2,318 Estimated rent

    Home value

    $244,600

    $225,000 - $267,000

    $2,318/mo

    Zestimate® history
    Loading
    Loading...

    Owner options

    List your home for rent

    $2,318/mo

    Rent Zestimate®

    Find your next renter with Zillow Rental Manager. Plus, with online applications, you can quickly screen prospective tenants – for free.

    Learn more

    $2,318/mo

    Rent Zestimate®

    Refinance and save

    $107/mo

    Est. payment

    Refinancing to a lower rate could help reduce your monthly payments and save thousands over the life of the loan.

    See today's rates

    $107/mo

    Est. payment

    Explore your selling options

    Work with a Zillow partner agent

    Leverage their expertise and Zillow's premium Showcase listings to get your home seen by more buyers.

    Get started

    List with your own agent

    Get your home in front of millions of buyers by listing it on Zillow.

    Learn how to do it

    Sell it yourself

    Take full control of how buyers see your home on Zillow by listing For Sale by Owner (FSBO).

    List your home

    What's special

    Shared green spaceCorner unit townhomeSpacious floor planWalking path
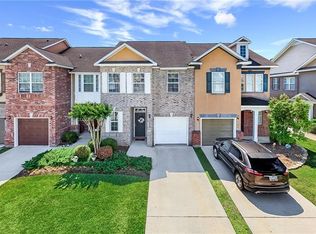
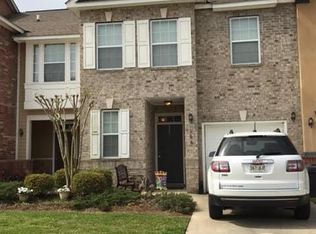
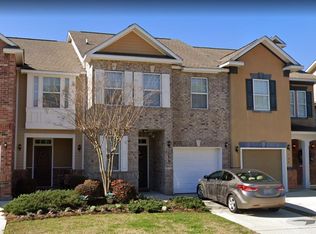
    This CORNER UNIT townhome is ready to be made yours! Roof only around 3 years old, Located in Preferred Flood Zone C, Spacious Floor Plan with Primary Balcony overlooking community green space. Community features a pool, walking path, shared green space. Located minutes from the town of Madisonville and the Tchefuncte River. High demand school district. Don't miss the opportunity to make this home yours!

    Zillow last checked:

    Listing updated:

    Listed by:

    Brooke Loescher Torres 985-285-2709,

    Weichert, Realtors- Loescher Properties,

    Jeremy Torres 760-505-3284,

    Weichert, Realtors- Loescher Properties

    Bought with:

    Heather Alder

    Blue Heron Realty

    Source: GSREIN,MLS#: 2490963MLS Logo

    Facts & features

    Interior

    Bedrooms & bathrooms
    • Bedrooms: 3
    • Bathrooms: 3
    • Full bathrooms: 2
    • 1/2 bathrooms: 1
    Primary bedroom
    • Description: Flooring: Carpet
    • Level: Second
    • Dimensions: 10.8x14.3
    Bedroom
    • Description: Flooring: Carpet
    • Level: Second
    • Dimensions: 9.9x10.8
    Bedroom
    • Description: Flooring: Carpet
    • Level: Second
    • Dimensions: 9.9x9.9
    Breakfast room nook
    • Description: Flooring: Plank,Simulated Wood
    • Level: First
    • Dimensions: 10.2x8.7
    Foyer
    • Description: Flooring: Plank,Simulated Wood
    • Level: First
    • Dimensions: 6.1x8.5
    Kitchen
    • Description: Flooring: Plank,Simulated Wood
    • Level: First
    • Dimensions: 14.3x11.2
    Laundry
    • Description: Flooring: Tile
    • Level: Second
    • Dimensions: 6x5.2
    Living room
    • Description: Flooring: Plank,Simulated Wood
    • Level: First
    • Dimensions: 14x17.4
    Sitting room
    • Description: Flooring: Carpet
    • Level: Second
    • Dimensions: 9.3x10.8
    Heating
    • Central
    Cooling
    • Central Air, 1 Unit
    Appliances
    • Included: Dishwasher, Microwave, Oven, Range
    Features
    • Pantry
    • Has fireplace: No
    • Fireplace features: None
    Interior area
    • Total structure area: 2,260
    • Total interior livable area: 1,892 sqft

    Property

    Parking
    • Parking features: Garage, One Space
    • Has garage: Yes
    Features
    • Levels: Two
    • Stories: 2
    • Patio & porch: Concrete, Covered
    • Pool features: Community
    Lot
    • Size: 2,199 Square Feet
    • Dimensions: 20 x 80
    • Features: Corner Lot, Outside City Limits
    Details
    • Parcel number: 11017
    • Special conditions: None

    Construction

    Type & style
    • Home type: Townhouse
    • Architectural style: Patio Home
    • Property subtype: Townhouse, Single Family Residence
    Materials
    • Brick, Stucco
    • Foundation: Slab
    • Roof: Shingle
    Condition
    • Excellent
    • Year built: 2009

    Utilities & green energy

    • Sewer: None
    • Water: Public
    • Utilities for property: Sewer Not Available

    Community & HOA

    Community
    • Features: Pool
    • Subdivision: Village At Guste Island
    HOA
    • Has HOA: Yes
    • HOA fee: $107 quarterly
    Location
    • Region: Madisonville

    Financial & listing details

    • Date on market: 3/11/2025

    Price history

    DateEventPrice
    9/26/2025Sold--
    Source: GSREIN #2490963 Report a problem
    8/25/2025Pending sale$240,000$127/sqft
    Source: GSREIN #2490963 Report a problem
    7/13/2025Price change$240,000-2%$127/sqft
    Source: GSREIN #2490963 Report a problem
    5/19/2025Price change$245,000-1.6%$129/sqft
    Source: GSREIN #2490963 Report a problem
    4/15/2025Price change$249,000-2.4%$132/sqft
    Source: GSREIN #2490963 Report a problem
    3/12/2025Listed for sale$255,000+11.8%$135/sqft
    Source: GSREIN #2490963 Report a problem
    3/30/2023Sold--
    Source: GSREIN #2378910 Report a problem
    2/20/2023Pending sale$228,000$121/sqft
    Source: GSREIN #2378910 Report a problem
    2/6/2023Price change$228,000-0.9%$121/sqft
    Source: GSREIN #2378910 Report a problem
    1/26/2023Listed for sale$230,000$122/sqft
    Source: GSREIN #2378910 Report a problem

    Public tax history

    Tax history is unavailable.

    Neighborhood: 70447

    Nearby schools

    GreatSchools rating
    Get a cash offer in 3 minutes
    Find out how much your home could sell for in as little as 3 minutes with a no-obligation cash offer.
    Estimated market value
    $244,600
    Get a cash offer in 3 minutes
    Find out how much your home could sell for in as little as 3 minutes with a no-obligation cash offer.
    Estimated market value
    $244,600