New construction meets move-in-ready mountain living! A brand-new 5 bedroom, 5 bathroom home in the gated Foxfire community that checks all the boxes: privacy, Whiteside Mountain views, and a central location where Cashiers & Highlands are within easy reach. This well-executed home is set on a generous 1.5+ acre homesite providing room to spread out and savor “mountain time” like never before! The open layout is inviting the second you walk in the door. Throughout the home, walls of windows let in tons of light, pre-engineered hardwood floors span most rooms, stone countertops shine, and the color palette complements any design style. The main level delivers spaces people gravitate to, like the great room with a wood-burning fireplace and shiplap accent wall paired with endless flow into the dining area, wet bar, and kitchen. Designed for entertaining, the kitchen has stainless steel appliances, a gas range, abundant storage, and direct access to a dry bar, mudroom, full bath, and pantry. The living areas extend to the covered deck, featuring a wood-burning fireplace, and an open porch overlooking the back lawn and mountains beyond. The main level is also home to a Junior Owners’ Suite with sliding glass doors to the open porch and an en-suite bathroom with oversized shower and double vanity. Up the floating stairs, you find the Primary Owners’ Suite, which encompasses the entire upper level. It’s a genuine spa-like retreat featuring a spacious bedroom, office, fitness room, and walk-in closet. There’s also a hidden room tucked behind custom shelves that could make a perfect 2nd Owners’ closet or workout room. Guests are treated just as well downstairs in the large family room with a full wet bar. This level also has two guest bedrooms, a full bathroom, and access to the covered patio leading to the lawn. Above the double garage, a 5th bedroom suite and full bathroom are great for extended stays, making all your guests feel welcome to visit. Other property features include a circular paved driveway, dual-fuel HVAC, Trex decking, and a 26kw generator. Peaceful yet convenient, the setting places you near an outstanding lineup of exclusive golf clubs, and the seller is offering a $75,000 credit for a club membership of your choice with an acceptable offer. The benefits of new construction, mountain views, and privacy make this home a standout opportunity on the Highlands-Cashiers Plateau. It’s easy to live in, easier to love, and ready for you to enjoy, now!
Sold for $2,525,000
$2,525,000
164 Wildcat Lane, Cashiers, NC 28717
5beds
--sqft
Single Family Residence
Built in 2024
1.53 Acres Lot
$2,575,800 Zestimate®
$--/sqft
$5,350 Estimated rent
Home value
$2,575,800
Estimated sales range
Not available
$5,350/mo
Zestimate® history
Owner options
List your home for rent
$5,350/mo
Rent Zestimate®
Find your next renter with Zillow Rental Manager. Plus, with online applications, you can quickly screen prospective tenants – for free.
$5,350/mo
Rent Zestimate®
Refinance and save
$15,103/mo
Est. payment
Refinancing to a lower rate could help reduce your monthly payments and save thousands over the life of the loan.
$15,103/mo
Est. payment
Explore your selling options
Work with a Zillow partner agent
Leverage their expertise and Zillow's premium Showcase listings to get your home seen by more buyers.
Get startedList with your own agent
Get your home in front of millions of buyers by listing it on Zillow.
Learn how to do itSell it yourself
Take full control of how buyers see your home on Zillow by listing For Sale by Owner (FSBO).
List your homeWhat's special
Zillow last checked:
Listing updated:
Listed by:
Kati Miller,
Caliber Fine Properties,
Ali Moody,
Caliber Fine Properties
Bought with:
Kati Miller
Caliber Fine Properties
Ali Moody, 268695
Caliber Fine Properties
Source: HCMLS,MLS#: 1002439Originating MLS: Highlands Cashiers Board of Realtors
Facts & features
Interior
Bedrooms & bathrooms
- Bedrooms: 5
- Bathrooms: 5
- Full bathrooms: 5
Primary bedroom
- Level: Upper
Bedroom 1
- Level: Main
Bedroom 2
- Level: Lower
Bedroom 3
- Level: Lower
Bedroom 4
- Level: Second
Primary bathroom
- Level: Upper
Bathroom 1
- Level: Main
Bathroom 2
- Level: Lower
Bathroom 4
- Level: Second
Bathroom 5
- Level: Main
Bonus room
- Level: Upper
Family room
- Level: Lower
Great room
- Level: Main
Great room
- Level: Main
Kitchen
- Level: Main
Office
- Level: Upper
Heating
- Central, Multi-Fuel
Cooling
- Central Air, Electric
Appliances
- Included: Bar Fridge, Dishwasher, Freezer, Gas Range, Microwave, Refrigerator, Range Hood, Wine Refrigerator
- Laundry: Washer Hookup, Inside, Lower Level, Upper Level
Features
- Wet Bar, Ceiling Fan(s), Chandelier, Cathedral Ceiling(s), Dry Bar, Double Vanity, Eat-in Kitchen, High Ceilings, Kitchen Island, Open Floorplan, Pantry, Stone Counters, Soaking Tub, Walk-In Closet(s)
- Flooring: Concrete, Tile, Wood
- Basement: Concrete
- Number of fireplaces: 2
- Fireplace features: Great Room, Outside
Property
Parking
- Total spaces: 2
- Parking features: Circular Driveway, Garage Faces Front, Garage, Two Car Garage, Paved
- Garage spaces: 2
Features
- Patio & porch: Rear Porch, Covered, Deck, Front Porch, Side Porch
- Exterior features: Propane Tank - Leased
- Has view: Yes
- View description: Meadow, Mountain(s)
- Waterfront features: None
Lot
- Size: 1.53 Acres
- Features: Back Yard, Cleared, Gentle Sloping, Landscaped, Partially Cleared, Views, Rolling Slope
- Topography: Rolling
Details
- Parcel number: 7562019239
- Zoning description: Residential
Construction
Type & style
- Home type: SingleFamily
- Architectural style: Traditional
- Property subtype: Single Family Residence
Materials
- Frame, Concrete
- Roof: Asphalt
Condition
- New construction: Yes
- Year built: 2024
Utilities & green energy
- Electric: Generator
- Sewer: Sewer Applied for Permit, Septic Tank
- Water: Community/Coop
- Utilities for property: Electricity Connected, Propane, Other, See Remarks, Underground Utilities, Water Connected
Community & HOA
Community
- Features: Gated
- Subdivision: Foxfire
HOA
- Has HOA: Yes
- Amenities included: Gated
- HOA fee: $3,650 annually
- HOA name: Foxfire Association, Inc
Location
- Region: Cashiers
Financial & listing details
- Tax assessed value: $180,000
- Annual tax amount: $601
- Date on market: 1/16/2026
- Cumulative days on market: 185 days
- Road surface type: Asphalt
Price history
| Date | Event | Price |
|---|---|---|
| 4/30/2026 | Sold | $2,525,000-15.8% |
Source: Public Record Report a problem | ||
| 3/28/2026 | Pending sale | $2,999,000 |
Source: HCMLS #1002439 Report a problem | ||
| 3/2/2026 | Contingent | $2,999,000 |
Source: HCMLS #1002439 Report a problem | ||
| 1/16/2026 | Listed for sale | $2,999,000-6.3% |
Source: HCMLS #1002439 Report a problem | ||
| 1/10/2026 | Listing removed | $3,199,000 |
Source: HCMLS #1001886 Report a problem | ||
| 12/11/2025 | Price change | $3,199,000-8.6% |
Source: HCMLS #1001886 Report a problem | ||
| 9/18/2025 | Listed for sale | $3,499,000+2.9% |
Source: HCMLS #1001886 Report a problem | ||
| 9/2/2025 | Listing removed | $3,399,000 |
Source: HCMLS #1000377 Report a problem | ||
| 8/26/2025 | Price change | $3,399,000-5.6% |
Source: HCMLS #1000377 Report a problem | ||
| 8/23/2025 | Price change | $3,600,000-4% |
Source: HCMLS #1000377 Report a problem | ||
| 3/21/2025 | Listed for sale | $3,750,000+1823.1% |
Source: HCMLS #1000377 Report a problem | ||
| 9/22/2022 | Sold | $195,000 |
Source: Public Record Report a problem | ||
Public tax history
| Year | Property taxes | Tax assessment |
|---|---|---|
| 2025 | $602 -2% | $180,000 +20% |
| 2024 | $614 | $150,000 |
| 2023 | $614 | $150,000 |
Find assessor info on the county website
Neighborhood: 28717
Nearby homes
- $852,010-- bd-- ba-- sqft44 Wildcat Ln, Cashiers, NC 28717Off Market
- $1,735,4003 bd4 ba2.5k sqft225 Wildcat Ln, Cashiers, NC 28717Off Market
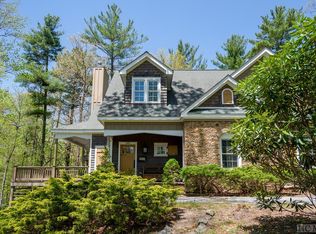
- $180,0002.1 acres17 Wildcat Ln, Cashiers, NC 28717Off Market

- $200,000-- bd-- ba-- sqft3 Wildcat Ln, Cashiers, NC 28717Off Market
- $250,000-- bd-- ba-- sqft19 Wildcat Ln, Cashiers, NC 28717Off Market
- $--1.5 acres18 Wildcat Ln, Cashiers, NC 28717Off Market
- $200,000-- bd-- ba-- sqft2 Wildcat Ln, Cashiers, NC 28717Off Market
- $180,000-- bd-- ba-- sqft5 Wildcat Ln, Cashiers, NC 28717Off Market
Nearby schools
GreatSchools rating
- 5/10Blue Ridge SchoolGrades: PK-6Distance: 1.8 mi
- 4/10Blue Ridge Virtual Early CollegeGrades: 7-12Distance: 1.8 mi
- 9/10Jackson County Early CollegeGrades: 9-12Distance: 16.7 mi
Sell for more on Zillow
Get a Zillow Showcase℠ listing at no additional cost and you could sell for .
$2,575,800
2% more
+$51,516
With Zillow Showcase(estimated)
$2,627,316
Sell for more on Zillow
Get a Zillow Showcase℠ listing at no additional cost and you could sell for .
$2,575,800
2% more
+$51,516
With Zillow Showcase(estimated)
$2,627,316
- North Carolina
- Jackson County
- Cashiers
- 28717
- 164 Wildcat Lane
