Don't miss your perfect opportunity to own one half of this huge 5 bedroom/2 full/2 half bathroom duplex in an ideal commuter location within 4 miles to I-81, and just minutes to Chambersburg, Greencastle, and the MD state line. A quick and easy 8-minute drive to Penn National Golf Course, shopping, and fine dining. NO HOA. Be settled into your new home before the holidays! With almost 2,900 sq. ft., this home boasts a main level bedroom with a large closet and a private back entrance. Laundry room is on the main level. Spacious kitchen with plenty of cabinet and workable counter space. Convenient half bathroom located off the kitchen. Nicely sized pantry. The addition in 2007 includes the oversized two car garage with automatic doors, radiant floor heat, private half bathroom, stainless steel sink and a working stove. Above the garage is a primary suite with two spacious bedrooms with lots of natural light. The bedrooms share a large bathroom with double bowl sinks and an oversized walk-in shower. Another two bedrooms, a full bathroom, and a large, open bonus room round out the rest of the second level. The bonus room can easily be used as a game room, office, hobby room, or even an additional bedroom. The back yard is fully fenced for the pups and the kids, and the storage shed is included. Existing flower and vegetable gardens are already awaiting spring. There is nothing to do but move right in! Schedule your showing today before it's gone.
Sold for $255,000
$255,000
164 Wilkson Ln, Fayetteville, PA 17222
5beds
2,900sqft
Single Family Residence
Built in 1997
9,583 Square Feet Lot
$343,100 Zestimate®
$88/sqft
$2,147 Estimated rent
Home value
$343,100
$319,000 - $371,000
$2,147/mo
Zestimate® history
Owner options
List your home for rent
$2,147/mo
Rent Zestimate®
Find your next renter with Zillow Rental Manager. Plus, with online applications, you can quickly screen prospective tenants – for free.
$2,147/mo
Rent Zestimate®
Refinance and save
$1,601/mo
Est. payment
Refinancing to a lower rate could help reduce your monthly payments and save thousands over the life of the loan.
$1,601/mo
Est. payment
Explore your selling options
Work with a Zillow partner agent
Leverage their expertise and Zillow's premium Showcase listings to get your home seen by more buyers.
Get startedList with your own agent
Get your home in front of millions of buyers by listing it on Zillow.
Learn how to do itSell it yourself
Take full control of how buyers see your home on Zillow by listing For Sale by Owner (FSBO).
List your homeWhat's special
Zillow last checked:
Listing updated:
Listed by:
Julie Fritsch 240-818-1650,
Mackintosh, Inc.
Bought with:
Tara Onomastico, 5000520
Coldwell Banker Realty
Source: Bright MLS,MLS#: PAFL2016936
Facts & features
Interior
Bedrooms & bathrooms
- Bedrooms: 5
- Bathrooms: 4
- Full bathrooms: 2
- 1/2 bathrooms: 2
- Main level bathrooms: 2
- Main level bedrooms: 1
Rooms
- Room types: Living Room, Dining Room, Primary Bedroom, Bedroom 2, Bedroom 3, Bedroom 5, Kitchen, Bedroom 1, Laundry, Bonus Room, Primary Bathroom, Full Bath, Half Bath
Basement
- Area: 0
Heating
- Forced Air, Electric, Natural Gas, Geothermal
Cooling
- Ceiling Fan(s), Window Unit(s), Electric
Appliances
- Included: Dishwasher, Refrigerator, Cooktop, Water Heater, Gas Water Heater
- Laundry: Has Laundry, Main Level, Hookup, Washer/Dryer Hookups Only, Laundry Room
Features
- Attic, Breakfast Area, Ceiling Fan(s), Combination Kitchen/Dining, Dining Area, Entry Level Bedroom, Eat-in Kitchen, Pantry, Primary Bath(s), Bathroom - Stall Shower, Bathroom - Tub Shower, Walk-In Closet(s)
- Flooring: Carpet
- Windows: Window Treatments
- Has basement: No
- Has fireplace: No
Interior area
- Total structure area: 2,900
- Total interior livable area: 2,900 sqft
- Finished area above ground: 2,900
- Finished area below ground: 0
Property
Parking
- Total spaces: 9
- Parking features: Garage Faces Front, Garage Door Opener, Inside Entrance, Oversized, Driveway, Attached
- Attached garage spaces: 2
- Uncovered spaces: 7
Accessibility
- Accessibility features: Accessible Entrance
Features
- Levels: Two
- Stories: 2
- Patio & porch: Porch
- Pool features: None
- Fencing: Partial,Back Yard
Lot
- Size: 9,583 Square Feet
Details
- Additional structures: Above Grade, Below Grade
- Parcel number: 100D10.176A000000
- Zoning: RESIDENTIAL
- Special conditions: Standard
Construction
Type & style
- Home type: SingleFamily
- Architectural style: Colonial
- Property subtype: Single Family Residence
- Attached to another structure: Yes
Materials
- Vinyl Siding
- Foundation: Crawl Space
- Roof: Asphalt,Shingle
Condition
- Good
- New construction: No
- Year built: 1997
- Major remodel year: 2007
Utilities & green energy
- Sewer: Public Sewer
- Water: Public
Community & HOA
Community
- Subdivision: None Available
HOA
- Has HOA: No
Location
- Region: Fayetteville
- Municipality: GUILFORD TWP
Financial & listing details
- Price per square foot: $88/sqft
- Tax assessed value: $20,090
- Annual tax amount: $3,072
- Date on market: 11/20/2023
- Listing agreement: Exclusive Right To Sell
- Listing terms: Cash,Conventional,FHA,USDA Loan,VA Loan
- Inclusions: Please See Inclusions / Exclusions Page In Sellers Property Disclosures.
- Exclusions: Please See Inclusions / Exclusions Page In Sellers Property Disclosures.
- Ownership: Fee Simple
Price history
| Date | Event | Price |
|---|---|---|
| 2/1/2024 | Sold | $255,000-1.9%$88/sqft |
Source:  Bright MLS #PAFL2016936 Report a problem Bright MLS #PAFL2016936 Report a problem | ||
| 12/2/2023 | Contingent | $260,000+4%$90/sqft |
Source: Bright MLS #PAFL2016936 Report a problem | ||
| 11/20/2023 | Listed for sale | $250,000$86/sqft |
Source: Bright MLS #PAFL2016936 Report a problem | ||
Public tax history
| Year | Property taxes | Tax assessment |
|---|---|---|
| 2024 | $3,272 +6.5% | $20,090 |
| 2023 | $3,072 +2.4% | $20,090 |
| 2022 | $3,000 | $20,090 |
| 2021 | $3,000 +3.8% | $20,090 +1.1% |
| 2020 | $2,891 +5.1% | $19,880 |
| 2018 | $2,749 +382.7% | $19,880 |
| 2017 | $570 | $19,880 |
| 2016 | $570 +7.3% | $19,880 |
| 2015 | $531 | $19,880 |
| 2014 | $531 | $19,880 |
| 2013 | $531 +2.9% | $19,880 |
| 2012 | $516 | $19,880 |
| 2011 | $516 | $19,880 |
| 2010 | $516 +2% | $19,880 |
| 2009 | $506 +115.4% | $19,880 +85.8% |
| 2008 | $235 +0.9% | $10,700 |
| 2007 | $233 | $10,700 |
| 2006 | $233 -68.4% | $10,700 |
| 2005 | $737 +311.1% | $10,700 |
| 2004 | $179 +13.6% | $10,700 |
| 2003 | $158 +35.3% | $10,700 |
| 2000 | $117 | $10,700 |
Find assessor info on the county website
Neighborhood: 17222
Nearby homes
- $222,7003 bd2 ba1.6k sqft160 Wilkson Ln, Fayetteville, PA 17222Off Market
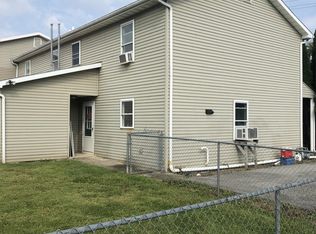
- $192,600-- bd1 ba1.4k sqft176 Wilkson Ln, Fayetteville, PA 17222Off Market
- $231,1003 bd2 ba1.2k sqft178 Wilkson Ln, Fayetteville, PA 17222Off Market
- $209,7003 bd1 ba1.2k sqft144 Wilkson Ln, Fayetteville, PA 17222Off Market
- $251,700-- bd2 ba1.5k sqft168 Wilkson Ln, Fayetteville, PA 17222Off Market
- $460-- bd-- ba-- sqft161 Wilkson Ln, Fayetteville, PA 17222Off Market
- $235,0003 bd1 ba1.5k sqft184 Wilkson Ln, Fayetteville, PA 17222Off Market
- $208,700-- bd1 ba1.4k sqft142 Wilkson Ln, Fayetteville, PA 17222Off Market
Nearby schools
GreatSchools rating
- 8/10Fayetteville El SchoolGrades: K-5Distance: 0.5 mi
- 7/10Chambersburg Area Ms - SouthGrades: 6-8Distance: 4.6 mi
- 3/10Chambersburg Area Senior High SchoolGrades: 9-12Distance: 5.3 mi
Schools provided by the listing agent
- District: Chambersburg Area
Source: Bright MLS. This data may not be complete. We recommend contacting the local school district to confirm school assignments for this home.


Get pre-qualified for a loan
At Zillow Home Loans, we can pre-qualify you in as little as 5 minutes with no impact to your credit score.An equal housing lender. NMLS #10287.
- Pennsylvania
- Franklin County
- Fayetteville
- 17222
- 164 Wilkson Ln
Nearby cities
Nearby zip codes
Other Fayetteville Topics
