Skip main navigation
Off market
  • $344,800

    164 Williamson Dr, Davenport, FL 33897

    3beds
    1,720sqft
    SingleFamily
    Built in 2017
    6,002 Square Feet Lot
    $344,800 Zestimate®
    $200/sqft
    $2,257 Estimated rent

    Home value

    $344,800

    $328,000 - $362,000

    $2,257/mo

    Zestimate® history
    Loading
    Loading...

    Owner options

    List your home for rent

    $2,257/mo

    Rent Zestimate®

    Find your next renter with Zillow Rental Manager. Plus, with online applications, you can quickly screen prospective tenants – for free.

    Learn more

    $2,257/mo

    Rent Zestimate®

    Refinance and save

    $2,379/mo

    Est. payment

    Refinancing to a lower rate could help reduce your monthly payments and save thousands over the life of the loan.

    See today's rates

    $2,379/mo

    Est. payment

    Explore your selling options

    Work with a Zillow partner agent

    Leverage their expertise and Zillow's premium Showcase listings to get your home seen by more buyers.

    Get started

    List with your own agent

    Get your home in front of millions of buyers by listing it on Zillow.

    Learn how to do it

    Sell it yourself

    Take full control of how buyers see your home on Zillow by listing For Sale by Owner (FSBO).

    List your home

    What's special

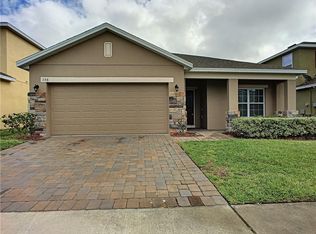
    NEW UPDATED HOME- READY TO GO! FURNISHINGS NEGOTIABLE! SELLER VERY MOTIVATED. SINGLE STORY IN NEW SUBDIVISION. This beautiful Bartley Flex floor plan with 3 bedrooms, 2 baths and office/den space - can be 4th bedroom if desired. This single story design features light grey color schemes throughout. Large foyer area with a split plan. Guest rooms in front of home and master in rear of home for privacy. Laundry room is conveniently located off the kitchen. The kitchen is modern and opens to a large family room area. Kitchen also features stainless steel appliances with a generous snack bar counter. The kitchen and home is light and bright! Family room equipped with sliding door to screened in porch. Perfect for entertaining. Large backyard with new vinyl fencing. Master bedroom is spacious with a luxurious master bath tub with separate shower and dual sinks. You'll love the master bedroom custom closet- plenty of storage space. Upgrades throughout home. 2 car garage has epoxy flooring and additional space for shelving. Great place to live with community pool and playground. ADT Security system installed. Hurry, won't last! Furnishings negotiable!

    This property is not currently displayed as for sale or rent on Zillow. This may be different from what's on other websites or public sources.

    Facts & features

    Interior

    Bedrooms & bathrooms
    • Bedrooms: 3
    • Bathrooms: 2
    • Full bathrooms: 2
    Appliances
    • Laundry: Inside
    Features
    • Ceiling Fans(s), Master Bedroom Downstairs, Walk-In Closet(s), Solid Surface Counters, Solid Wood Cabinets, Kitchen/Family Room Combo
    • Flooring: Carpet, Linoleum / Vinyl
    • Windows: Blinds
    • Has fireplace: No
    Interior area
    • Structure area source: Public Records
    • Total interior livable area: 1,720 sqft

    Property

    Features
    • Patio & porch: Covered, Rear Porch
    • Exterior features: Stucco
    Lot
    • Size: 6,002 Square Feet
    • Features: Oversized Lot, In City Limits
    Details
    • Parcel number: 262536999937000100

    Construction

    Type & style
    • Home type: SingleFamily
    • Architectural style: Bungalow
    Materials
    • masonry
    • Foundation: Retaining Wall
    • Roof: Shake / Shingle
    Condition
    • Completed
    • Year built: 2017
    Details
    • Builder model: Bartley Flex

    Utilities & green energy

    • Sewer: Public Sewer
    • Water: Public
    • Utilities for property: Cable Available, Electricity Available, Phone Available

    Community & HOA

    Community
    • Security: Smoke Detector(s), Security System
    • Subdivision: LAUREL ESTATES
    HOA
    • Has HOA: Yes
    • Amenities included: Playground, Pool
    • Services included: Community Pool, Pool Maintenance
    • HOA fee: $66 monthly
    Location
    • Region: Davenport

    Financial & listing details

    • Price per square foot: $200/sqft
    • Tax assessed value: $294,448
    • Annual tax amount: $3,287

    Price history

    DateEventPrice
    7/11/2022Sold$390,000-2.1%$227/sqft
    Source: Public Record Report a problem
    6/22/2022Pending sale$398,500$232/sqft
    Source: Stellar MLS #P4920269 Report a problem
    6/16/2022Listed for sale$398,500$232/sqft
    Source: Stellar MLS #P4920269 Report a problem
    6/12/2022Pending sale$398,500$232/sqft
    Source: Stellar MLS #P4920269 Report a problem
    6/10/2022Price change$398,500-5.9%$232/sqft
    Source: Stellar MLS #P4920269 Report a problem
    5/27/2022Price change$423,500-4.5%$246/sqft
    Source: Stellar MLS #P4920269 Report a problem
    5/17/2022Listed for sale$443,500$258/sqft
    Source: Stellar MLS #P4920269 Report a problem
    4/13/2022Pending sale$443,500$258/sqft
    Source: Stellar MLS #P4920269 Report a problem
    4/8/2022Listed for sale$443,500+78.8%$258/sqft
    Source: Stellar MLS #P4920269 Report a problem
    4/1/2019Sold$248,000-4.2%$144/sqft
    Source: Public Record Report a problem
    2/13/2019Listed for sale$259,000-3.7%$151/sqft
    Source: OXFORD REALTY, INC. #O5763358 Report a problem
    6/29/2017Sold$269,050$156/sqft
    Source: Public Record Report a problem

    Public tax history

    YearProperty taxesTax assessment
    2025$3,287 -5%$294,448 -4.1%
    2024$3,461 -13.7%$307,152 +0.5%
    2023$4,010 +75.3%$305,697 +44.3%
    2022$2,287 -0.6%$211,790 +3%
    2021$2,302 -18.6%$205,621 +1.6%
    2020$2,827 -1.3%$202,322 +1.7%
    2019$2,864 -12.4%$198,972 +5%
    2018$3,268 +27.1%$189,543 +847.7%
    2017$2,571 +1663.2%$20,000 +102.8%
    2016$146 $9,864
    Find assessor info on the county website

    Neighborhood: 33897

    Nearby schools

    GreatSchools rating
    Schools provided by the listing agent
    • Elementary: Citrus Ridge
    • Middle: Citrus Ridge
    • High: Ridge Community Senior High

    Source: The MLS. This data may not be complete. We recommend contacting the local school district to confirm school assignments for this home.

    Get a cash offer in 3 minutes
    Find out how much your home could sell for in as little as 3 minutes with a no-obligation cash offer.
    Estimated market value
    $344,800
    Get a cash offer in 3 minutes
    Find out how much your home could sell for in as little as 3 minutes with a no-obligation cash offer.
    Estimated market value
    $344,800