BACK ON MARKET! BUYER COULD NOT PERFORM. This beautiful horse farm is situated on nearly 8 acres with all the must haves and an unbeatable location. The main residence of the farm boasts a Southern front porch that provides breathtaking views of the pasture. The interior of the home features an open concept floor plan, which was achieved through a remodel by Dogwood Construction in 2019. The ensuite primary bedroom has an impressive walk in closet and tile shower. Additionally, the home presents two guest bedrooms, a guest bath, a half bath with a stylish barn door, and features a gas fireplace with floor to ceiling stone. There are gorgeous hardwood floors paired with quality finishes throughout the home. The remodel included a newly designed chef's kitchen, new appliances, and the addition of the generously scaled, screened in back patio. Main residence new HVAC 2019 and new roof 2016. The kitchen, with a dual fuel oven, stainless steel appliances, granite counters and island, is centrally located for good times with friends and family. With an abundance of natural lighting, peaceful ponies and serene sunsets can be seen from every room. The home has storage throughout, a generously sized laundry room, and an attached 2 car side entry garage. Just steps away from the house, the barn features four stalls and access to hot and cold water at the wash stall. The barn has a tack room and a new roof as of 2020. Each stall has its own grass paddock and there is a lush, large pasture, with a run in shed, for your four legged friends to enjoy! The charming barn residence and hay / equipment storage area were added to the existing barn in 2019. The barn / secondary residence has two entrances for convenience, one to the barn (firewall door) and one facing the main residence. The charming secondary residence boasts an ensuite bedroom, a cozy living area, kitchen/dining, and its own covered patio to enjoy the gorgeous views. Mature landscaping and wildlife throughout this property as it sits on a tranquil cul-de-sac. Hitchcock Woods, Bruce's Field, Stable View, PSJ, and the bistros and boutiques of historic downtown Aiken are minutes away. This property would be ideal for a full time or seasonal residence with the groom's apartment perfect for full time care of the barn. Minimal HOA. Bring your horses home to country living at its finest.
Sold for $799,000
$799,000
164 Wisteria Dr, Aiken, SC 29803
3beds
2,217sqft
Farm
Built in 1993
7.96 Acres Lot
$-- Zestimate®
$360/sqft
$2,449 Estimated rent
Home value
Not available
Estimated sales range
Not available
$2,449/mo
Zestimate® history
Owner options
List your home for rent
$2,449/mo
Rent Zestimate®
Find your next renter with Zillow Rental Manager. Plus, with online applications, you can quickly screen prospective tenants – for free.
$2,449/mo
Rent Zestimate®
Refinance and save
$4,882/mo
Est. payment
Refinancing to a lower rate could help reduce your monthly payments and save thousands over the life of the loan.
$4,882/mo
Est. payment
Explore your selling options
Work with a Zillow partner agent
Leverage their expertise and Zillow's premium Showcase listings to get your home seen by more buyers.
Get startedList with your own agent
Get your home in front of millions of buyers by listing it on Zillow.
Learn how to do itSell it yourself
Take full control of how buyers see your home on Zillow by listing For Sale by Owner (FSBO).
List your homeWhat's special
Gas fireplaceHot and cold waterSecondary residenceBeautiful horse farmSouthern front porchTack roomWash stall
Zillow last checked:
Listing updated:
Listed by:
Sharer Dale Team 803-761-0678,
Keller Williams Realty Aiken Partners
Bought with:
Michelle Johanson, 119227
RE/MAX Tattersall Group
Source: Aiken MLS,MLS#: 208098
Facts & features
Interior
Bedrooms & bathrooms
- Bedrooms: 3
- Bathrooms: 3
- Full bathrooms: 2
- 1/2 bathrooms: 1
Primary bedroom
- Description: Please request floor plan
- Level: Main
- Area: 289
- Dimensions: 17 x 17
Bedroom 2
- Description: Please request floor plan
- Level: Main
- Area: 130
- Dimensions: 13 x 10
Bedroom 3
- Description: Please request floor plan
- Level: Main
- Area: 140
- Dimensions: 14 x 10
Kitchen
- Description: Please request floor plan
- Level: Main
- Area: 560
- Dimensions: 35 x 16
Living room
- Description: Please request floor plan
- Level: Main
- Area: 416
- Dimensions: 26 x 16
Heating
- Heat Pump
Cooling
- Electric
Appliances
- Included: Microwave, Self Cleaning Oven, Dishwasher, Electric Water Heater
Features
- Walk-In Closet(s), Bedroom on 1st Floor, Kitchen Island, Eat-in Kitchen
- Flooring: Hardwood, Tile
- Basement: None
- Number of fireplaces: 1
- Fireplace features: Gas, Living Room
Interior area
- Total structure area: 2,217
- Total interior livable area: 2,217 sqft
- Finished area above ground: 2,217
- Finished area below ground: 0
Property
Parking
- Total spaces: 2
- Parking features: Attached, Driveway
- Attached garage spaces: 2
- Has uncovered spaces: Yes
Features
- Levels: One
- Patio & porch: Patio, Porch, Screened
- Pool features: None
- Has view: Yes
Lot
- Size: 7.96 Acres
- Features: Views, Cul-De-Sac, Farm, Landscaped, Level, Pasture
Details
- Additional structures: Second Residence, Stable(s), Barn(s), Guest House
- Parcel number: 1720007003
- Special conditions: Standard
- Horses can be raised: Yes
- Horse amenities: Center Aisle, Equine Riding Easement, Grass Field, Owners Apartment, Paddocks, Riding Stable(s), Riding Trail, Tack Room, Water & Electric
Construction
Type & style
- Home type: SingleFamily
- Architectural style: Ranch
- Property subtype: Farm
Materials
- Vinyl Siding
- Foundation: Raised
- Roof: Composition
Condition
- New construction: No
- Year built: 1993
Utilities & green energy
- Sewer: Septic Tank
- Water: Well
Community & HOA
Community
- Features: Internet Available
- Subdivision: Wisteria Plantation
HOA
- Has HOA: Yes
- HOA fee: $250 annually
Location
- Region: Aiken
Financial & listing details
- Price per square foot: $360/sqft
- Tax assessed value: $771,710
- Annual tax amount: $4,214
- Date on market: 12/22/2023
- Cumulative days on market: 162 days
- Listing terms: Contract
- Road surface type: Paved
Price history
| Date | Event | Price |
|---|---|---|
| 2/16/2024 | Sold | $799,000$360/sqft |
Source:  Aiken MLS #208098 Report a problem Aiken MLS #208098 Report a problem | ||
| 1/14/2024 | Contingent | $799,000$360/sqft |
Source: Aiken MLS #208098 Report a problem | ||
| 12/22/2023 | Listed for sale | $799,000$360/sqft |
Source: Aiken MLS #208098 Report a problem | ||
| 12/18/2023 | Contingent | $799,000$360/sqft |
Source: Aiken MLS #208098 Report a problem | ||
| 11/28/2023 | Listed for sale | $799,000-2%$360/sqft |
Source: Aiken MLS #208098 Report a problem | ||
| 9/30/2023 | Contingent | $815,000$368/sqft |
Source: Aiken MLS #208098 Report a problem | ||
| 9/7/2023 | Listed for sale | $815,000+165%$368/sqft |
Source: Aiken MLS #208098 Report a problem | ||
| 1/15/2019 | Sold | $307,500-9.5%$139/sqft |
Source: Aiken MLS #105166 Report a problem | ||
| 11/28/2018 | Listed for sale | $339,900+45.9%$153/sqft |
Source: Meybohm Real Estate #105166 Report a problem | ||
| 5/24/2002 | Sold | $233,000$105/sqft |
Source: Public Record Report a problem | ||
Public tax history
| Year | Property taxes | Tax assessment |
|---|---|---|
| 2025 | $4,214 +153.3% | $32,650 +146.6% |
| 2024 | $1,663 -0.1% | $13,240 |
| 2023 | $1,666 +1.9% | $13,240 |
| 2022 | $1,635 +1.5% | $13,240 |
| 2021 | $1,610 +3.3% | $13,240 +6.1% |
| 2020 | $1,558 | $12,480 +18.4% |
| 2019 | -- | $10,540 |
| 2018 | $1,391 | $10,540 |
| 2017 | $1,391 +5.5% | -- |
| 2016 | $1,318 | -- |
| 2015 | $1,318 | -- |
| 2014 | -- | -- |
| 2013 | -- | -- |
| 2011 | -- | -- |
| 2009 | -- | -- |
| 2007 | -- | -- |
| 2006 | -- | -- |
| 2004 | -- | $6,930 +0.1% |
| 2002 | -- | $6,920 |
Find assessor info on the county website
Neighborhood: 29803
Nearby homes
- $718,6004 bd3 ba3.7k sqft180 Wisteria Dr, Aiken, SC 29803Off Market
- $528,4004 bd2 ba2.4k sqft140 Wisteria Dr, Aiken, SC 29803Off Market
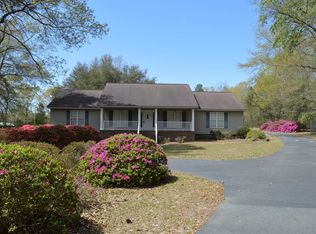
- $625,0003 bd2 ba2.6k sqft171 Wisteria Dr, Aiken, SC 29803Off Market
- $776,400-- bd2 ba2.7k sqft130 Wisteria Dr, Aiken, SC 29803Off Market
- $738,500-- bd3 ba3.1k sqft196 Wisteria Dr, Aiken, SC 29803Off Market
- $729,8004 bd3 ba2.7k sqft195 Wisteria Dr, Aiken, SC 29803Off Market
- $752,7004 bd3 ba3.2k sqft113 McVey Rd, Aiken, SC 29803Off Market
- $449,8003 bd2 ba1.7k sqft215 Wisteria Dr, Aiken, SC 29803Off Market
Nearby schools
GreatSchools rating
- 7/10Oakwood-Windsor Elementary SchoolGrades: PK-5Distance: 1 mi
- 6/10M. B. Kennedy Middle SchoolGrades: 6-8Distance: 7 mi
- 6/10South Aiken High SchoolGrades: 9-12Distance: 6.9 mi
Schools provided by the listing agent
- Elementary: Oakwood Windsor
- Middle: Aiken Intermediate 6th-Kennedy Middle 7th&8th
- High: South Aiken
Source: Aiken MLS. This data may not be complete. We recommend contacting the local school district to confirm school assignments for this home.


Get pre-qualified for a loan
At Zillow Home Loans, we can pre-qualify you in as little as 5 minutes with no impact to your credit score.An equal housing lender. NMLS #10287.
- South Carolina
- Aiken County
- Aiken
- 29803
- 164 Wisteria Dr
Nearby cities
Nearby zip codes
Other Aiken Topics
