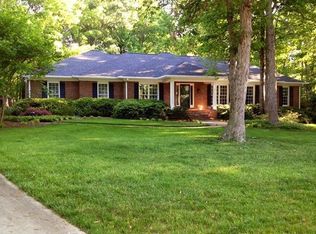
Embrace upon unparalleled privacy in the highly sought-after Woodridge neighborhood with this remarkable one-story gem. This three-bedroom, 2.5-bath haven is approximately 2600 sqft, providing ample space to relish a life of comfort and tranquility. Set upon an impressive .95-acre lot, the all-brick exterior encloses a world of serene living. Inside, this home unfolds with a sense of elegance and practicality and stunning oak floors. That's not the only thing that will take your breath away a Swarovski crystal chandelier beams through the open floor plan. With a layout meant for entertaining, it's every chef's dream. The kitchen also includes a built-in desk with tons of storage. Embark down the hallway to find a half bath and two bedrooms with a blank canvas for you to make your own. The master suite impresses with large double closets, with a keeping room that provides a cozy retreat. The remote-controlled air jetted clawfoot tub sits on a luxury pebbled floor. Step out of the spacious jetted shower or tub onto your heated tiled floors to really elevate your bathing experience. No details were spared. Abundant storage solutions throughout the home keep your space organized and clutter-free. Indulge in the luxury of seclusion while still being within arm's reach of a vibrant community. You can enjoy the outdoors without compromising your privacy with a screened-in porch with multiple access points and a deck. The backyard also has a goldfish pond, shed, and 18 x 26 heated and cooled garage with a half bath for all your outdoor needs. A community park offers leisurely escapes, while nearby restaurants and major highways like I-26, and I-85 ensure convince at every turn. District Six schools provide excellent education options. Minutes from YMCA, Target, Costco, Dt Spartanburg, and more. With multiple rooms awaiting your personal touch, the possibilities are endless. Please feel free to contact me today for a private tour of your new home.
Sold co op member
$580,000
164 Woodridge Dr, Spartanburg, SC 29301
3beds
2,679sqft
Single Family Residence
Built in 1990
0.95 Acres Lot
$631,100 Zestimate®
$216/sqft
$2,165 Estimated rent
Home value
$631,100
$593,000 - $669,000
$2,165/mo
Zestimate® history
Owner options
List your home for rent
$2,165/mo
Rent Zestimate®
Find your next renter with Zillow Rental Manager. Plus, with online applications, you can quickly screen prospective tenants – for free.
$2,165/mo
Rent Zestimate®
Refinance and save
$3,665/mo
Est. payment
Refinancing to a lower rate could help reduce your monthly payments and save thousands over the life of the loan.
$3,665/mo
Est. payment
Explore your selling options
Work with a Zillow partner agent
Leverage their expertise and Zillow's premium Showcase listings to get your home seen by more buyers.
Get startedList with your own agent
Get your home in front of millions of buyers by listing it on Zillow.
Learn how to do itSell it yourself
Take full control of how buyers see your home on Zillow by listing For Sale by Owner (FSBO).
List your homeWhat's special
Goldfish pondMultiple access pointsHeated tiled floorsLarge double closetsKeeping roomHalf bathBuilt-in desk
Zillow last checked:
Listing updated:
Listed by:
Annette Starnes 864-415-1763,
Coldwell Banker Caine Real Est
Bought with:
Harold W Gowdy, SC
Keller Williams on Main
Source: SAR as distributed by MLS GRID,MLS#: 303174
Facts & features
Interior
Bedrooms & bathrooms
- Bedrooms: 3
- Bathrooms: 3
- Full bathrooms: 2
- 1/2 bathrooms: 1
- Main level bathrooms: 2
- Main level bedrooms: 3
Rooms
- Room types: Breakfast Area, Main Fl Master Bedroom
Primary bedroom
- Level: First
- Area: 364
- Dimensions: 14x26
Bedroom 2
- Level: First
- Area: 154
- Dimensions: 11x14
Bedroom 3
- Level: First
- Area: 144
- Dimensions: 12x12
Breakfast room
- Level: 12x13
- Dimensions: 1
Dining room
- Level: First
- Area: 169
- Dimensions: 13x13
Kitchen
- Level: First
- Area: 224
- Dimensions: 14x16
Laundry
- Level: First
- Area: 54
- Dimensions: 9x6
Living room
- Level: First
- Area: 378
- Dimensions: 18x21
Other
- Description: Foyer
- Level: First
- Area: 108
- Dimensions: 9x12
Heating
- Forced Air, Heat Pump, Electricity, Gas - Natural
Cooling
- Central Air, Heat Pump, Electricity
Appliances
- Included: Down Draft, Dishwasher, Disposal, Gas Cooktop, Convection Oven, Electric Oven, Self Cleaning Oven, Gas, Tankless Water Heater
- Laundry: 1st Floor, Electric Dryer Hookup, Sink, Walk-In
Features
- Ceiling Fan(s), Tray Ceiling(s), Attic Stairs Pulldown, Fireplace, Ceiling - Smooth, Solid Surface Counters, Bookcases
- Flooring: Hardwood, Stone, Vinyl
- Windows: Insulated Windows, Window Treatments
- Has basement: No
- Attic: Pull Down Stairs,Storage
- Has fireplace: Yes
- Fireplace features: Gas Log
Interior area
- Total interior livable area: 2,679 sqft
- Finished area above ground: 2,679
- Finished area below ground: 0
Property
Parking
- Total spaces: 2
- Parking features: 2 Car Attached, Garage Door Opener, Garage, Garage Faces Side, Yard Door, Attached Garage
- Attached garage spaces: 2
- Has uncovered spaces: Yes
Features
- Levels: One
- Patio & porch: Deck, Screened
- Spa features: Bath
- Fencing: Fenced
Lot
- Size: 0.95 Acres
- Features: Level, Wooded
- Topography: Level
Details
- Parcel number: 6200500200
- Other equipment: Irrigation Equipment
Construction
Type & style
- Home type: SingleFamily
- Architectural style: Traditional
- Property subtype: Single Family Residence
Materials
- Brick Veneer
- Foundation: Crawl Space
- Roof: Architectural
Condition
- New construction: No
- Year built: 1990
Utilities & green energy
- Electric: Duke
- Gas: Piedmont
- Sewer: Septic Tank
- Water: Public, Sptbg
Community & HOA
Community
- Features: Common Areas, Street Lights, Playground, Sidewalks, Vehicle Restrictions
- Security: Smoke Detector(s), Security System
- Subdivision: Woodridge
HOA
- Has HOA: Yes
- Amenities included: Street Lights
- HOA fee: $250 annually
Location
- Region: Spartanburg
Financial & listing details
- Price per square foot: $216/sqft
- Tax assessed value: $579,800
- Annual tax amount: $2,125
- Date on market: 10/6/2023
- Cumulative days on market: 6 days
Price history
| Date | Event | Price |
|---|---|---|
| 10/5/2023 | Sold | $580,000+5.5%$216/sqft |
Source:  SAR as distributed by MLS GRID #303174 Report a problem SAR as distributed by MLS GRID #303174 Report a problem | ||
| 8/22/2023 | Pending sale | $550,000$205/sqft |
Source: SAR as distributed by MLS GRID #303174 Report a problem | ||
| 8/15/2023 | Listed for sale | $550,000+71.9%$205/sqft |
Source: SAR as distributed by MLS GRID #303174 Report a problem | ||
| 4/26/2017 | Sold | $320,000-1.5%$119/sqft |
Source: SAR as distributed by MLS GRID #241084 Report a problem | ||
| 3/10/2017 | Pending sale | $324,900$121/sqft |
Source: KELLER WILLIAMS REALTY-1 #241084 Report a problem | ||
| 3/8/2017 | Listed for sale | $324,900$121/sqft |
Source: KELLER WILLIAMS REALTY-1 #241084 Report a problem | ||
| 2/24/2017 | Pending sale | $324,900$121/sqft |
Source: KELLER WILLIAMS REALTY-1 #241084 Report a problem | ||
| 2/17/2017 | Listed for sale | $324,900+10.1%$121/sqft |
Source: KELLER WILLIAMS REALTY-1 #241084 Report a problem | ||
| 6/5/2007 | Sold | $295,000+3.5%$110/sqft |
Source: Public Record Report a problem | ||
| 3/20/2007 | Sold | $284,900$106/sqft |
Source: Public Record Report a problem | ||
Public tax history
| Year | Property taxes | Tax assessment |
|---|---|---|
| 2025 | -- | $23,192 |
| 2024 | $3,471 +48.2% | $23,192 +43.6% |
| 2023 | $2,342 | $16,146 +15% |
| 2022 | -- | $14,040 |
| 2021 | -- | $14,040 |
| 2020 | -- | $14,040 |
| 2019 | -- | $14,040 +6.4% |
| 2018 | $1,902 | $13,200 +9.2% |
| 2017 | $1,902 -5.2% | $12,084 -3.1% |
| 2016 | $2,007 -1% | $12,476 |
| 2015 | $2,028 +2.1% | $12,476 |
| 2014 | $1,986 | $12,476 |
| 2013 | -- | $12,476 |
| 2012 | -- | -- |
| 2011 | -- | $11,804 |
| 2010 | -- | $11,804 |
| 2009 | -- | $11,804 |
| 2008 | -- | $11,804 +13.7% |
| 2006 | $2,570 | $10,380 |
| 2005 | -- | $10,380 |
| 2004 | $2,516 +1.6% | $10,380 |
| 2003 | $2,477 | $10,380 +6.6% |
| 2002 | -- | $9,740 |
| 2001 | $2,326 +7.6% | $9,740 |
| 2000 | $2,162 | $9,740 |
Find assessor info on the county website
Neighborhood: 29301
Nearby homes
- $500,3004 bd3 ba2.4k sqft160 Woodridge Dr, Spartanburg, SC 29301Off Market
- $751,4004 bd4 ba4.5k sqft168 Woodridge Dr, Spartanburg, SC 29301Off Market

- $616,0004 bd3 ba4.1k sqft156 Woodridge Dr, Spartanburg, SC 29301Off Market
- $533,5004 bd3 ba3.3k sqft161 Woodridge Dr, Spartanburg, SC 29301Off Market
- $638,1004 bd3 ba4.4k sqft12 Holly Hill Dr, Spartanburg, SC 29301Off Market
- $576,0004 bd3 ba3k sqft172 Woodridge Dr, Spartanburg, SC 29301Off Market
- $583,7004 bd3 ba3.2k sqft204 Bent Oak Way, Spartanburg, SC 29301Off Market
- $602,7004 bd4 ba3k sqft165 Woodridge Dr, Spartanburg, SC 29301Off Market
Nearby schools
GreatSchools rating
- 4/10West View Elementary SchoolGrades: K-5Distance: 1 mi
- 5/10R. P. Dawkins Middle SchoolGrades: 6-8Distance: 3.2 mi
- 6/10Dorman High SchoolGrades: 9-12Distance: 6.2 mi
Schools provided by the listing agent
- Elementary: 6-Westview
- Middle: 6-Dawkins Middle
- High: 6-Dorman High
Source: SAR as distributed by MLS GRID. This data may not be complete. We recommend contacting the local school district to confirm school assignments for this home.
Get a cash offer in 3 minutes
Find out how much your home could sell for in as little as 3 minutes with a no-obligation cash offer.
Estimated market value
$631,100
Get a cash offer in 3 minutes
Find out how much your home could sell for in as little as 3 minutes with a no-obligation cash offer.
Estimated market value
$631,100
- South Carolina
- Spartanburg County
- Spartanburg
- 29301
- 164 Woodridge Dr
Nearby cities
Nearby neighborhoods
Nearby zip codes
Other Spartanburg Topics
