Welcome to this beautiful townhome, perfectly located near shopping, transportation, and major expressways - all within the highly acclaimed Stevenson High School District. This home effortlessly blends comfort, convenience, and style, making it a must-see! Step inside to discover a spacious and light-filled interior with an open-concept layout that enhances flow and function throughout. The updated eat-in kitchen features ample cabinet space, stainless steel appliances, and modern finishes - ideal for both daily meals and entertaining guests. Large windows allow natural sunlight to pour in, creating a bright and inviting atmosphere. The open living and dining areas make the home feel airy and welcoming, perfect for relaxing or hosting gatherings. Main level master suite with additional office/sitting room with an ensuite. A unique highlight of this townhome is the private outdoor space-a serene retreat for morning coffee, summer BBQs, or simply unwinding at the end of the day. Upstairs, you'll find two spacious bedrooms and two bathrooms, including a generous primary suite. Each bedroom offers plenty of closet space and flexibility for families, guests, or work-from-home needs. Don't miss your chance to own this exceptional townhome in a prime location with top-rated schools. With its modern updates, open layout, and peaceful outdoor space, this home offers the best of suburban living. Schedule your tour today-you'll be glad you did!
Closed
$450,000
164 Woodstone Dr, Buffalo Grove, IL 60089
3beds
2,002sqft
Townhouse, Single Family Residence
Built in 1989
-- sqft lot
$478,300 Zestimate®
$225/sqft
$3,423 Estimated rent
Home value
$478,300
$430,000 - $531,000
$3,423/mo
Zestimate® history
Owner options
List your home for rent
$3,423/mo
Rent Zestimate®
Find your next renter with Zillow Rental Manager. Plus, with online applications, you can quickly screen prospective tenants – for free.
$3,423/mo
Rent Zestimate®
Refinance and save
$3,868/mo
Est. payment
Refinancing to a lower rate could help reduce your monthly payments and save thousands over the life of the loan.
$3,868/mo
Est. payment
Explore your selling options
Work with a Zillow partner agent
Leverage their expertise and Zillow's premium Showcase listings to get your home seen by more buyers.
Get startedList with your own agent
Get your home in front of millions of buyers by listing it on Zillow.
Learn how to do itSell it yourself
Take full control of how buyers see your home on Zillow by listing For Sale by Owner (FSBO).
List your homeWhat's special
Modern finishesModern updatesTwo spacious bedroomsGenerous primary suiteLarge windowsSerene retreatOpen layout
Zillow last checked:
Listing updated:
Listed by:
Jane Lee 847-295-0800,
RE/MAX Top Performers,
Grace Yu 847-749-6557,
RE/MAX Top Performers
Bought with:
Jane Goldman
Gold & Azen Realty
Source: MRED as distributed by MLS GRID,MLS#: 12329933
Facts & features
Interior
Bedrooms & bathrooms
- Bedrooms: 3
- Bathrooms: 3
- Full bathrooms: 2
- 1/2 bathrooms: 1
Rooms
- Room types: Office
Primary bedroom
- Features: Flooring (Wood Laminate), Window Treatments (All), Bathroom (Full, Tub & Separate Shwr)
- Level: Main
- Area: 288 Square Feet
- Dimensions: 24X12
Bedroom 2
- Features: Flooring (Hardwood), Window Treatments (All)
- Level: Second
- Area: 264 Square Feet
- Dimensions: 22X12
Bedroom 3
- Features: Flooring (Hardwood), Window Treatments (All)
- Level: Second
- Area: 180 Square Feet
- Dimensions: 15X12
Dining room
- Features: Flooring (Wood Laminate), Window Treatments (All)
- Level: Main
- Area: 130 Square Feet
- Dimensions: 10X13
Kitchen
- Features: Kitchen (Eating Area-Table Space, Granite Counters), Flooring (Ceramic Tile), Window Treatments (All)
- Level: Main
- Area: 132 Square Feet
- Dimensions: 12X11
Laundry
- Features: Flooring (Ceramic Tile), Window Treatments (All)
- Level: Main
- Area: 64 Square Feet
- Dimensions: 8X8
Living room
- Features: Flooring (Wood Laminate), Window Treatments (All)
- Level: Main
- Area: 224 Square Feet
- Dimensions: 14X16
Office
- Features: Flooring (Wood Laminate), Window Treatments (All)
- Level: Main
- Area: 100 Square Feet
- Dimensions: 10X10
Heating
- Natural Gas, Forced Air
Cooling
- Central Air
Appliances
- Included: Range, Microwave, Dishwasher, Refrigerator, Washer, Dryer, Disposal, Stainless Steel Appliance(s), Humidifier
- Laundry: Washer Hookup, Main Level, Gas Dryer Hookup, In Unit
Features
- Cathedral Ceiling(s), 1st Floor Bedroom, 1st Floor Full Bath, Storage, Walk-In Closet(s), Open Floorplan
- Flooring: Hardwood, Laminate
- Windows: Screens, Skylight(s)
- Basement: None
- Number of fireplaces: 1
- Fireplace features: Wood Burning, Living Room
- Common walls with other units/homes: End Unit
Interior area
- Total structure area: 2,002
- Total interior livable area: 2,002 sqft
Property
Parking
- Total spaces: 2
- Parking features: Concrete, Garage Door Opener, On Site, Garage Owned, Attached, Garage
- Attached garage spaces: 2
- Has uncovered spaces: Yes
Accessibility
- Accessibility features: No Disability Access
Features
- Patio & porch: Patio
Lot
- Dimensions: 49X48X28X128X112X181
- Features: Landscaped
Details
- Parcel number: 15334041390000
- Special conditions: None
- Other equipment: Ceiling Fan(s)
Construction
Type & style
- Home type: Townhouse
- Property subtype: Townhouse, Single Family Residence
Materials
- Vinyl Siding, Cedar
- Roof: Asphalt
Condition
- New construction: No
- Year built: 1989
Utilities & green energy
- Sewer: Public Sewer
- Water: Lake Michigan
Community & HOA
Community
- Security: Carbon Monoxide Detector(s)
- Subdivision: Woodstone
HOA
- Has HOA: Yes
- Services included: Exterior Maintenance, Lawn Care, Scavenger, Snow Removal
- HOA fee: $409 monthly
Location
- Region: Buffalo Grove
Financial & listing details
- Price per square foot: $225/sqft
- Tax assessed value: $370,735
- Annual tax amount: $10,948
- Date on market: 4/4/2025
- Listing terms: Cash
- Ownership: Fee Simple w/ HO Assn.
Price history
| Date | Event | Price |
|---|---|---|
| 6/9/2025 | Sold | $450,000+2.5%$225/sqft |
Source:  MRED as distributed by MLS GRID #12329933 Report a problem MRED as distributed by MLS GRID #12329933 Report a problem | ||
| 4/9/2025 | Contingent | $439,000$219/sqft |
Source: MRED as distributed by MLS GRID #12329933 Report a problem | ||
| 4/4/2025 | Listed for sale | $439,000+4.3%$219/sqft |
Source: MRED as distributed by MLS GRID #12329933 Report a problem | ||
| 4/9/2024 | Sold | $421,000+5.3%$210/sqft |
Source: MRED as distributed by MLS GRID #11982221 Report a problem | ||
| 4/8/2024 | Pending sale | $399,900$200/sqft |
Source: MRED as distributed by MLS GRID #11982221 Report a problem | ||
| 2/27/2024 | Contingent | $399,900$200/sqft |
Source: MRED as distributed by MLS GRID #11982221 Report a problem | ||
| 2/23/2024 | Listed for sale | $399,900+284.5%$200/sqft |
Source: MRED as distributed by MLS GRID #11982221 Report a problem | ||
| 10/17/2017 | Sold | $104,000-68.5%$52/sqft |
Source: Public Record Report a problem | ||
| 7/16/2017 | Pending sale | $330,000$165/sqft |
Source: American Realty & Associates Inc #09683410 Report a problem | ||
| 7/8/2017 | Listed for sale | $330,000-23.1%$165/sqft |
Source: American Realty & Associates Inc #09683410 Report a problem | ||
| 12/4/2016 | Listing removed | $429,000$214/sqft |
Source: Chicagoland Brokers Inc. #09332978 Report a problem | ||
| 9/3/2016 | Listed for sale | $429,000+65%$214/sqft |
Source: Chicagoland Brokers Inc. #09332978 Report a problem | ||
| 10/4/2013 | Sold | $260,000-13.3%$130/sqft |
Source: Public Record Report a problem | ||
| 8/9/2013 | Listed for sale | $299,900-15.5%$150/sqft |
Source: RE/MAX Top Peformers #08402145 Report a problem | ||
| 4/28/2005 | Sold | $355,000$177/sqft |
Source: Public Record Report a problem | ||
Public tax history
| Year | Property taxes | Tax assessment |
|---|---|---|
| 2024 | $11,528 +5.2% | $135,011 +9.3% |
| 2023 | $10,954 +7.2% | $123,566 +8.1% |
| 2022 | $10,214 +3.7% | $114,307 +3.4% |
| 2021 | $9,850 +2% | $110,547 +0.7% |
| 2020 | $9,659 +2.6% | $109,728 +0.4% |
| 2019 | $9,410 +39.4% | $109,323 +10.9% |
| 2018 | $6,752 | $98,614 +2.4% |
| 2017 | $6,752 -5.8% | $96,312 +4.4% |
| 2016 | $7,170 -2.4% | $92,227 +6.9% |
| 2015 | $7,345 +1.3% | $86,250 +2.4% |
| 2014 | $7,253 -5.3% | $84,206 -0.2% |
| 2012 | $7,663 +1.4% | $84,374 -9.6% |
| 2011 | $7,557 -4.3% | $93,349 -10.8% |
| 2010 | $7,896 +3.1% | $104,599 -5.3% |
| 2009 | $7,658 -0.3% | $110,395 -2.9% |
| 2008 | $7,681 +7.4% | $113,640 +0.3% |
| 2006 | $7,151 +12% | $113,354 |
| 2005 | $6,383 +7.9% | -- |
| 2004 | $5,918 +6.3% | -- |
| 2003 | $5,568 +5.4% | -- |
| 2002 | $5,281 +127.3% | -- |
| 2001 | $2,323 -48.1% | $70,283 +6.6% |
| 2000 | $4,478 | $65,916 |
Find assessor info on the county website
Neighborhood: 60089
Nearby homes
- $330,0002 bd3 ba1.3k sqft162 Woodstone Dr, Buffalo Grove, IL 60089Sold
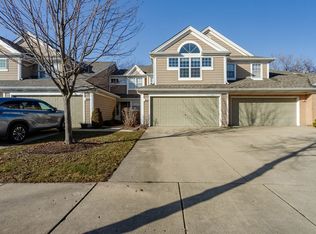
- $421,0003 bd3 ba1.8k sqft160 Woodstone Dr, Buffalo Grove, IL 60089Sold
- $320,7002 bd2 ba621 sqft158 Woodstone Dr, Buffalo Grove, IL 60089Off Market
- $443,600-- bd2 ba1.8k sqft156 Woodstone Dr, Buffalo Grove, IL 60089Off Market
- $589,100-- bd3 ba4.2k sqft20312 N Weiland Rd, Prairie View, IL 60069Off Market
- $509,900-- bd2 ba2k sqft222 Woodstone Dr, Buffalo Grove, IL 60089Off Market
- $421,8003 bd2 ba1.8k sqft154 Woodstone Dr, Buffalo Grove, IL 60089Off Market
- $---- bd-- ba-- sqft222 Woodstone Cir, Buffalo Grove, IL 60089Off Market
Nearby schools
GreatSchools rating
- 9/10Tripp SchoolGrades: K-3Distance: 0.7 mi
- 8/10Aptakisic Junior High SchoolGrades: 6-8Distance: 1.2 mi
- 9/10Adlai E Stevenson High SchoolGrades: 9-12Distance: 2.9 mi
Schools provided by the listing agent
- Elementary: Tripp School
- Middle: Aptakisic Junior High School
- High: Adlai E Stevenson High School
- District: 102
Source: MRED as distributed by MLS GRID. This data may not be complete. We recommend contacting the local school district to confirm school assignments for this home.
Get a cash offer in 3 minutes
Find out how much your home could sell for in as little as 3 minutes with a no-obligation cash offer.
Estimated market value
$478,300
Get a cash offer in 3 minutes
Find out how much your home could sell for in as little as 3 minutes with a no-obligation cash offer.
Estimated market value
$478,300
- Illinois
- Lake County
- Buffalo Grove
- 60089
- 164 Woodstone Dr
Nearby cities
Nearby zip codes
Other Buffalo Grove Topics
