Skip main navigation
Sold for $795,000
Street View
  • $795,000

    164 Yopp Rd, Kuttawa, KY 42055

    4beds
    1,557sqft
    Single Family Residence
    Built in ----
    1 Acres Lot
    $809,400 Zestimate®
    $511/sqft
    $2,604 Estimated rent

    Home value

    $809,400

    Estimated sales range

    Not available

    $2,604/mo

    Zestimate® history
    Loading
    Loading...

    Owner options

    List your home for rent

    $2,604/mo

    Rent Zestimate®

    Find your next renter with Zillow Rental Manager. Plus, with online applications, you can quickly screen prospective tenants – for free.

    Learn more

    $2,604/mo

    Rent Zestimate®

    Refinance and save

    $5,186/mo

    Est. payment

    Refinancing to a lower rate could help reduce your monthly payments and save thousands over the life of the loan.

    See today's rates

    $5,186/mo

    Est. payment

    Explore your selling options

    Work with a Zillow partner agent

    Leverage their expertise and Zillow's premium Showcase listings to get your home seen by more buyers.

    Get started

    List with your own agent

    Get your home in front of millions of buyers by listing it on Zillow.

    Learn how to do it

    Sell it yourself

    Take full control of how buyers see your home on Zillow by listing For Sale by Owner (FSBO).

    List your home

    What's special

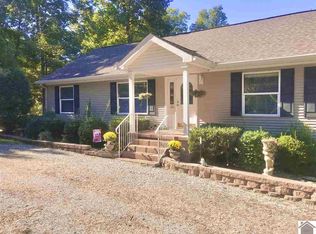
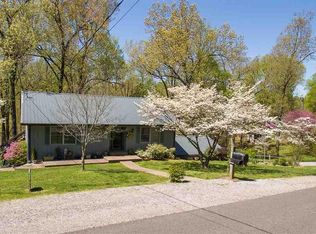
    Stunning Waterfront Retreat with One of the Largest Boat Slips on Lake Barkley! Tucked away in a private, peaceful setting, this beautifully crafted home offers the perfect blend of luxury and functionality. Step onto the expansive wraparound deck, complete with a screened porch, upper sun deck, and a striking outdoor fireplace—ideal for entertaining or quiet evenings by the water. Inside, the open-concept design is bathed in natural light and features high-end finishes throughout. The private master suite is a true retreat, while the fully finished basement—with its own family room, kitchenette, bedroom, full bath, and dedicated utility room—makes an ideal in-law suite or guest quarters. Car enthusiasts and hobbyists will love the massive 1,438 sq ft heated and cooled garage, complete with a workshop and attached car wash bay. A cul-de-sac golf cart path leads to the community dock, where you’ll find three slips with lifts included—f some of the largest boat slips on Lake Barkley.

    Zillow last checked:

    Listing updated:

    Listed by:

    Kennadi Spraggs,

    Spraggs Real Estate & Auction

    Bought with:

    Glenda Ritchie, 201492

    1st Realty Group

    Source: Imagine MLS,MLS#: W133548MLS Logo

    Facts & features

    Interior

    Bedrooms & bathrooms
    • Bedrooms: 4
    • Bathrooms: 3
    • Full bathrooms: 3
    Heating
    • Electric, Heat Pump
    Cooling
    • Central Air
    Appliances
    • Included: Dryer, Dishwasher, Microwave, Refrigerator, Washer, Range
    • Laundry: Electric Dryer Hookup, Washer Hookup
    Features
    • Breakfast Bar, Central Vacuum, Eat-in Kitchen, Wet Bar, Walk-In Closet(s), Ceiling Fan(s)
    • Flooring: Concrete, Ceramic Tile, Tile, Wood
    • Has basement: Yes
    • Has fireplace: Yes
    • Fireplace features: Gas Log
    Interior area
    • Total structure area: 1,557
    • Total interior livable area: 1,557 sqft
    • Finished area below ground: 1,557

    Property

    Parking
    • Total spaces: 2
    • Parking features: Attached Garage, Garage Door Opener
    • Garage spaces: 2
    • Has uncovered spaces: Yes
    Features
    • Levels: One
    • Has view: Yes
    • View description: Water
    • Has water view: Yes
    • Water view: Water
    • Body of water: Lake Barkley
    Lot
    • Size: 1 Acres
    • Features: Many Trees
    Details
    • Parcel number: 12F14E

    Construction

    Type & style
    • Home type: SingleFamily
    • Property subtype: Single Family Residence
    Materials
    • Roof: Dimensional Style,Shingle

    Utilities & green energy

    • Water: Well
    • Utilities for property: Natural Gas Available

    Community & HOA

    HOA
    • Has HOA: Yes
    • HOA fee: $500 annually
    Location
    • Region: Kuttawa

    Financial & listing details

    • Price per square foot: $511/sqft
    • Tax assessed value: $806,000
    • Annual tax amount: $6,843
    • Date on market: 8/28/2025

    Price history

    DateEventPrice
    11/7/2025Sold$795,000-3.6%$511/sqft
    Source: Imagine MLS #W133548 Report a problem
    10/16/2025Price change$825,000-10.8%$530/sqft
    Source: WKRMLS #133548 Report a problem
    8/28/2025Listed for sale$925,000+14.8%$594/sqft
    Source: WKRMLS #133548 Report a problem
    4/1/2021Sold$806,000-5.1%$518/sqft
    Source: Imagine MLS #W109971 Report a problem
    3/19/2021Pending sale$849,000$545/sqft
    Source: WKRMLS #109971 Report a problem
    11/2/2020Listed for sale$849,000$545/sqft
    Source: Keller Williams Experience Realty Branch #109971 Report a problem

    Public tax history

    YearProperty taxesTax assessment
    2025$6,843 -1.4%$806,000
    2024$6,940 -2.9%$806,000
    2023$7,149 -2.6%$806,000
    2022$7,343 +60.2%$806,000 +66.2%
    2021$4,583 +0.2%$485,000
    2020$4,575 -0.3%$485,000
    2019$4,590 +1.4%$485,000 +0.4%
    2018$4,528 -0.2%$483,250
    2017$4,538 -0.3%$483,250
    2016$4,552 $483,250
    2015-- $483,250
    2013-- $483,250
    2012-- $483,250
    2011-- $483,250 +97.2%
    2010-- $245,000
    Find assessor info on the county website

    Neighborhood: 42055

    Nearby schools

    GreatSchools rating
    Schools provided by the listing agent
    • Elementary: Lyon County
    • Middle: Lyon County
    • High: Lyon County

    Source: Imagine MLS. This data may not be complete. We recommend contacting the local school district to confirm school assignments for this home.

    Get pre-qualified for a loan
    At Zillow Home Loans, we can pre-qualify you in as little as 5 minutes with no impact to your credit score.

    An equal housing lender. NMLS #10287.