A great home was made even better in 2023 when a quality two-story addition was completed. The addition includes a finished and painted garage (23’ x 17'6”) and a beautiful Primary Bedroom Suite on the second floor. The Primary Bathroom features a large shower with Terra stone surround, glass doors, double vanity with soft-close drawers and cabinets, linen closet, and luxury vinyl floors. Why the move? The unit the owners wanted in their retirement community suddenly became available creating a terrific opportunity for you! This home is immaculate and has been well-maintained by the current owners for almost 40 years. Depending on your needs, the home offers 4 BRs and 3 full Baths plus a Study (15’ x 12’) next to the Primary BR that could be put to a multitude of uses. The 2 main level BRs are currently being used as a Den and an Office. The spacious Kitchen has recessed lighting, granite countertops, tin backsplash, an abundance of cabinets, Frigidaire Gallery double oven with convection cooking, tile floor, and direct access to the attached (and spotless!) garage! The Frigidaire Gallery Refrigerator is included. Don’t miss the gleaming hardwood flooring throughout much of the original house. The entire second floor was freshly painted in late 2023 and early 2024 with the exception of the Primary Bedroom and Bath being painted following construction in 2023. This home has an abundance of closets and storage space plus a full basement and 2 storage sheds. In the event of a power outage the house is serviced by an EATON 14 kw generator! Amount of Sq Ft is an ESTIMATE. The backyard gently slopes to the creek behind the property. Shed is over the property line - see Seller's Disclosure. Just through the trees on the other side of the creek is the Liberty Bell Trail, a community walking path. There are too many beneficial details to list here. Come see for yourself! You won’t be disappointed.
Sold for $425,000
$425,000
164 Young Ave, Coopersburg, PA 18036
4beds
1,728sqft
Single Family Residence
Built in 1978
10,164 Square Feet Lot
$465,600 Zestimate®
$246/sqft
$2,637 Estimated rent
Home value
$465,600
$442,000 - $489,000
$2,637/mo
Zestimate® history
Owner options
List your home for rent
$2,637/mo
Rent Zestimate®
Find your next renter with Zillow Rental Manager. Plus, with online applications, you can quickly screen prospective tenants – for free.
$2,637/mo
Rent Zestimate®
Refinance and save
$2,780/mo
Est. payment
Refinancing to a lower rate could help reduce your monthly payments and save thousands over the life of the loan.
$2,780/mo
Est. payment
Explore your selling options
Work with a Zillow partner agent
Leverage their expertise and Zillow's premium Showcase listings to get your home seen by more buyers.
Get startedList with your own agent
Get your home in front of millions of buyers by listing it on Zillow.
Learn how to do itSell it yourself
Take full control of how buyers see your home on Zillow by listing For Sale by Owner (FSBO).
List your homeWhat's special
Gleaming hardwood flooring throughoutRecessed lightingLuxury vinyl floorsStorage spaceGlass doorsLarge showerLinen closet
Zillow last checked:
Listing updated:
Listed by:
Todd Umbenhauer 215-896-8433,
Keller Williams Real Estate-Montgomeryville
Bought with:
Lori Bartkus, RS317653
RE/MAX Real Estate-Allentown
Source: Bright MLS,MLS#: PALH2007568
Facts & features
Interior
Bedrooms & bathrooms
- Bedrooms: 4
- Bathrooms: 3
- Full bathrooms: 3
- Main level bathrooms: 1
- Main level bedrooms: 2
Rooms
- Room types: Living Room, Primary Bedroom, Bedroom 2, Bedroom 3, Bedroom 4, Kitchen, Foyer, Study, Primary Bathroom, Full Bath
Basement
- Area: 0
Heating
- Central, Zoned, Forced Air, Propane
Cooling
- Central Air, Ductless, Electric
Appliances
- Included: Range Hood, Double Oven, Oven/Range - Gas, Dishwasher, Disposal, Refrigerator, Washer, Dryer, Electric Water Heater
- Laundry: In Basement
Features
- Built-in Features, Ceiling Fan(s), Kitchen - Country, Recessed Lighting, Bathroom - Stall Shower, Bathroom - Tub Shower
- Flooring: Hardwood, Tile/Brick, Luxury Vinyl, Wood
- Doors: Insulated
- Windows: Double Hung, Double Pane Windows, Energy Efficient, Replacement
- Basement: Full,Interior Entry,Exterior Entry,Unfinished
- Has fireplace: No
- Fireplace features: Pellet Stove
Interior area
- Total structure area: 1,728
- Total interior livable area: 1,728 sqft
- Finished area above ground: 1,728
- Finished area below ground: 0
Property
Parking
- Total spaces: 5
- Parking features: Garage Faces Front, Oversized, Garage Door Opener, Inside Entrance, Asphalt, Attached, Driveway
- Attached garage spaces: 1
- Uncovered spaces: 4
- Details: Garage Sqft: 432
Accessibility
- Accessibility features: None
Features
- Levels: Two
- Stories: 2
- Exterior features: Street Lights, Sidewalks
- Pool features: None
- Has view: Yes
- View description: Trees/Woods
Lot
- Size: 10,164 Square Feet
- Dimensions: 72.02 x 132.58
- Features: Front Yard, SideYard(s), Rear Yard, Sloped, Backs to Trees
Details
- Additional structures: Above Grade, Below Grade
- Additional parcels included: Stream just beyond the rear property line.
- Parcel number: 64232689687200001
- Zoning: R1
- Zoning description: Low Density Residential
- Special conditions: Standard
Construction
Type & style
- Home type: SingleFamily
- Architectural style: Cape Cod
- Property subtype: Single Family Residence
Materials
- Vinyl Siding
- Foundation: Block
- Roof: Architectural Shingle
Condition
- Excellent
- New construction: No
- Year built: 1978
- Major remodel year: 2023
Utilities & green energy
- Electric: 150 Amps, Circuit Breakers, Generator
- Sewer: Public Sewer
- Water: Public
- Utilities for property: Propane, Cable Connected
Community & HOA
Community
- Subdivision: Westview Acres
HOA
- Has HOA: No
Location
- Region: Coopersburg
- Municipality: COOPERSBURG BORO
Financial & listing details
- Price per square foot: $246/sqft
- Tax assessed value: $202,000
- Annual tax amount: $5,340
- Date on market: 1/9/2024
- Listing agreement: Exclusive Right To Sell
- Listing terms: Cash,Conventional
- Inclusions: Frigidaire Gallery Refrigerator, Electrolux Lux Care Washer And Dryer, Eaton 14 Kw Generator All In "as-is" Condition
- Exclusions: The Propane Tank Is Leased From Penn Valley Gas In Telford . No Payment Due Under The Lease As Long As Propane Is Purchased From Penn Valley.
- Ownership: Fee Simple
- Road surface type: Paved
Price history
| Date | Event | Price |
|---|---|---|
| 2/20/2024 | Sold | $425,000+13.3%$246/sqft |
Source:  Bright MLS #PALH2007568 Report a problem Bright MLS #PALH2007568 Report a problem | ||
| 1/12/2024 | Pending sale | $375,000$217/sqft |
Source: Bright MLS #PALH2007568 Report a problem | ||
| 1/9/2024 | Listed for sale | $375,000$217/sqft |
Source: Bright MLS #PALH2007568 Report a problem | ||
Public tax history
| Year | Property taxes | Tax assessment |
|---|---|---|
| 2025 | $5,432 +1.7% | $202,000 |
| 2024 | $5,341 +84% | $202,000 +84% |
| 2023 | $2,903 | $109,800 |
| 2022 | $2,903 +3.2% | $109,800 |
| 2021 | $2,813 +1.7% | $109,800 |
| 2020 | $2,767 +10035.4% | $109,800 |
| 2019 | $27 | $109,800 |
| 2018 | $27 | $109,800 |
| 2017 | -- | $109,800 |
| 2016 | -- | $109,800 |
| 2015 | -- | $109,800 |
| 2014 | -- | $109,800 +174.5% |
| 2012 | -- | $40,000 |
| 2011 | -- | $40,000 |
| 2010 | -- | $40,000 |
| 2009 | -- | $40,000 |
| 2008 | -- | $40,000 |
| 2007 | -- | $40,000 |
| 2006 | -- | $40,000 |
| 2005 | -- | $40,000 |
| 2004 | -- | $40,000 |
| 2003 | -- | $40,000 |
| 2002 | -- | $40,000 |
| 2000 | -- | $40,000 |
Find assessor info on the county website
Neighborhood: 18036
Nearby homes
- $348,7002 bd1 ba1.5k sqft174 Young Ave, Coopersburg, PA 18036Off Market
- $381,4004 bd2 ba1.5k sqft156 Young Ave, Coopersburg, PA 18036Off Market
- $388,8004 bd2 ba1.5k sqft180 Young Ave, Coopersburg, PA 18036Off Market
- $522,7004 bd3 ba2.7k sqft148 Young Ave, Coopersburg, PA 18036Off Market
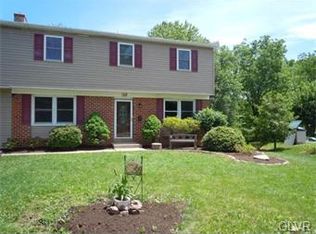
- $398,1004 bd1 ba1.7k sqft161 Young Ave, Coopersburg, PA 18036Off Market
- $370,2003 bd1 ba1.2k sqft171 Young Ave, Coopersburg, PA 18036Off Market
- $400,5004 bd1 ba1.7k sqft151 Young Ave, Coopersburg, PA 18036Off Market
- $20,000-- bd-- ba-- sqft340-352 Locust St, Coopersburg, PA 18036Sold
Nearby schools
GreatSchools rating
- 10/10Liberty Bell El SchoolGrades: K-3Distance: 0.3 mi
- 8/10Southern Lehigh Middle SchoolGrades: 7-8Distance: 2 mi
- 8/10Southern Lehigh Senior High SchoolGrades: 9-12Distance: 1.8 mi
Schools provided by the listing agent
- Middle: Southern Lehigh
- High: Southern Lehigh
- District: Southern Lehigh
Source: Bright MLS. This data may not be complete. We recommend contacting the local school district to confirm school assignments for this home.
Get a cash offer in 3 minutes
Find out how much your home could sell for in as little as 3 minutes with a no-obligation cash offer.
Estimated market value
$465,600
Get a cash offer in 3 minutes
Find out how much your home could sell for in as little as 3 minutes with a no-obligation cash offer.
Estimated market value
$465,600
- Pennsylvania
- Lehigh County
- Coopersburg
- 18036
- 164 Young Ave
Nearby cities
Nearby zip codes
Other Coopersburg Topics
