Skip main navigation
Off market
  • $479,600

    1640 138th Ave NE, Ham Lake, MN 55304

    2beds
    3baths
    2,550sqft
    Townhouse
    Built in 2015
    4,420 Square Feet Lot
    $479,600 Zestimate®
    $188/sqft
    $2,341 Estimated rent

    Home value

    $479,600

    $456,000 - $504,000

    $2,341/mo

    Zestimate® history
    Loading
    Loading...

    Owner options

    List your home for rent

    $2,341/mo

    Rent Zestimate®

    Find your next renter with Zillow Rental Manager. Plus, with online applications, you can quickly screen prospective tenants – for free.

    Learn more

    $2,341/mo

    Rent Zestimate®

    Refinance and save

    $3,105/mo

    Est. payment

    Refinancing to a lower rate could help reduce your monthly payments and save thousands over the life of the loan.

    See today's rates

    $3,105/mo

    Est. payment

    Explore your selling options

    Work with a Zillow partner agent

    Leverage their expertise and Zillow's premium Showcase listings to get your home seen by more buyers.

    Get started

    List with your own agent

    Get your home in front of millions of buyers by listing it on Zillow.

    Learn how to do it

    Sell it yourself

    Take full control of how buyers see your home on Zillow by listing For Sale by Owner (FSBO).

    List your home

    What's special

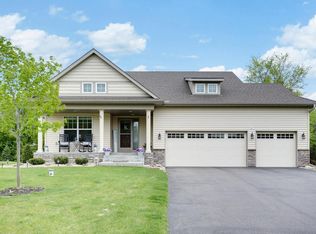
    Never mow or shovel snow again! Brand new fully loaded detached townhome in the southern edge of Ham Lake. Built by Centra Homes, this is a hard to find townhome with a triple garage, great value in a beautiful setting, and completely finished and ready to move into. The $347,862 price includes a basement finish (not finished yet - we're building in flexibility for you!), but if you don’t want the basement finished, you can save $22,962! You did read that correctly; this home can be yours for as little as $324,900 if you choose not to have the builder finish the basement. Features include but are not limited to: Pella windows, a front porch, granite counters, hardwood and tile floors, a gas fireplace, huge owner's suite with deluxe tile bath, dual sinks, separate tub and shower and walk in closet, a center island kitchen with 42" staggered cabinetry, tile backsplash and Whirlpool Stainless appliances, a pantry closet, huge mud room, main level laundry room, air exchange system, high efficiency heating and cooling, a built-in radon reduction system, digital thermostat and humidistat, maintenance free exterior, sprinkler system, sod/driveway/landscaping included and so much more! 2 homes complete now; 9 other lots available. Packages starting as low as $311,900! Call/email Lyman or Denise for more info or to schedule your private showing today!

    This property is off market, which means it's not currently listed for sale or rent on Zillow. This may be different from what's available on other websites or public sources.

    Facts & features

    Interior

    Bedrooms & bathrooms
    • Bedrooms: 2
    • Bathrooms: 3
    Heating
    • Forced air, Gas
    Features
    • Flooring: Hardwood
    • Has fireplace: Yes
    Interior area
    • Total interior livable area: 2,550 sqft

    Property

    Features
    • Exterior features: Vinyl
    Lot
    • Size: 4,420 Square Feet
    Details
    • Parcel number: 323223140015

    Construction

    Type & style
    • Home type: Townhouse
    Materials
    • Frame
    • Foundation: Concrete Block
    • Roof: Composition
    Condition
    • Year built: 2015

    Community & HOA

    HOA
    • Has HOA: Yes
    • HOA fee: $125 monthly
    Location
    • Region: Ham Lake

    Financial & listing details

    • Price per square foot: $188/sqft
    • Tax assessed value: $467,300
    • Annual tax amount: $3,946

    Price history

    DateEventPrice
    11/5/2015Sold$329,934+1.5%$129/sqft
    Source: NorthstarMLS as distributed by MLS GRID #4621784 Report a problem
    10/9/2015Pending sale$324,900$127/sqft
    Source: Edina Realty, Inc., a Berkshire Hathaway affiliate #4621784 Report a problem
    8/7/2015Listed for sale$324,900$127/sqft
    Source: Edina Realty, Inc., a Berkshire Hathaway affiliate #4621784 Report a problem

    Public tax history

    YearProperty taxesTax assessment
    2025$3,946 +3.1%$462,807 +3.2%
    2024$3,829 +5.3%$448,600 -1.8%
    2023$3,636 -2%$456,600 +4.3%
    2022$3,712 +2.8%$437,600 +11.3%
    2021$3,610 -3.8%$393,100 +6.9%
    2019$3,755 +1.7%$367,600 +5.5%
    2018$3,693 +101.2%$348,600 +5.2%
    2017$1,835 -43%$331,500 +275%
    2016$3,218 +208.5%$88,400
    2015$1,043 +72.4%$88,400 +160%
    2014$605 +26.3%$34,000
    2013$479 +1.4%--
    2012$472 -27.6%--
    2011$652 -22.3%--
    2010$839 -12.6%--
    2008$960 +7.8%--
    2007$891 +5.2%--
    2006$847 +47.8%--
    2005$573 +123.2%--
    2004$257 +1624.3%--
    2003$15 --
    Find assessor info on the county website

    Neighborhood: 55304

    Nearby schools

    GreatSchools rating
    Schools provided by the listing agent
    • District: Anoka-Hennepin - 11

    Source: The MLS. This data may not be complete. We recommend contacting the local school district to confirm school assignments for this home.

    Get a cash offer in 3 minutes
    Find out how much your home could sell for in as little as 3 minutes with a no-obligation cash offer.
    Estimated market value
    $479,600
    Get a cash offer in 3 minutes
    Find out how much your home could sell for in as little as 3 minutes with a no-obligation cash offer.
    Estimated market value
    $479,600