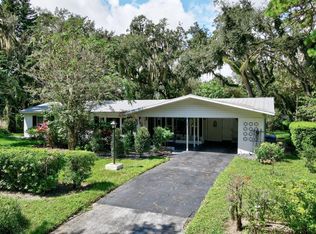
Coastal living at its finest! This beautifully renovated 2BD/2BA residence offers the perfect blend of luxury, comfort, and location just minutes from Vero Beach's pristine shoreline. Situated on an oversized lot, this exceptional property showcases new roof, impact windows and quality work throughout. The designer kitchen features custom wood cabinetry, high level quartz countertops, and premium appliances. Spa-inspired bathrooms, new flooring throughout, custom closets, plantation shutters, and Culligan whole-house water filtration add to the home's value. A spacious 12x26 custom shed offers endless possibilities for storage or workshop space. Room for boat/RV. Move-in ready and rarely available this close to the beach—ideal for full-time living, seasonal enjoyment, or investment.
Accepting backups
Price cut: $14K (6/19)
$385,000
1640 4th Avenue, Vero Beach, FL 32960
2beds
1,200sqft
Single Family Residence
Built in 1967
10,454 Square Feet Lot
$367,800 Zestimate®
$321/sqft
$-- HOA
What's special
New roofHigh level quartz countertopsPremium appliancesCulligan whole-house water filtrationOversized lotSpa-inspired bathroomsDesigner kitchen
- 112 days |
- 223 |
- 16 |
Zillow last checked:
Listing updated:
Listed by:
Jodi Kucera 231-409-1610,
Keller Williams Realty of VB,
Deborah Palestrini 772-633-0096,
Keller Williams Realty of VB
Source: BeachesMLS,MLS#: B26009490 Originating MLS: BeachesMLS
Originating MLS: BeachesMLSFacts & features
Interior
Bedrooms & bathrooms
- Bedrooms: 2
- Bathrooms: 2
- Full bathrooms: 2
- Main level bathrooms: 2
- Main level bedrooms: 2
Primary bedroom
- Area: 1468944
- Dimensions: 1212 X 1212
Primary bedroom
- Area: 1468944
- Dimensions: 1212 X 1212
Primary bedroom
- Area: 1468944
- Dimensions: 1212 X 1212
Bedroom 2
- Length: 1210
Bedroom 2
- Length: 1210
Bedroom 2
- Length: 1210
Family room
- Area: 220
- Dimensions: 20 X 11
Family room
- Area: 220
- Dimensions: 20 X 11
Family room
- Area: 220
- Dimensions: 20 X 11
Kitchen
- Area: 120
- Dimensions: 15 X 8
Kitchen
- Area: 120
- Dimensions: 15 X 8
Kitchen
- Area: 120
- Dimensions: 15 X 8
Living room
- Area: 240
- Dimensions: 16 X 15
Living room
- Area: 240
- Dimensions: 16 X 15
Living room
- Area: 240
- Dimensions: 16 X 15
Heating
- Central, Electric
Cooling
- Central Air, Electric
Appliances
- Included: Dryer, Dishwasher, Electric Range, Electric Water Heater, Disposal, Oven, Water Purifier Owned, Range, Refrigerator, Vented Exhaust Fan, Water Heater, Water Purifier, Washer
- Laundry: Inside, Laundry Room
Features
- Built-in Features, Closet Cabinetry, Main Level Primary, None, Storage, Stacked Bedrooms, Walk-In Closet(s)
- Flooring: Tile
- Windows: ENERGY STAR Qualified Windows, Plantation Shutters, Shutters
- Has fireplace: Yes
- Fireplace features: Decorative, Electric, Heatilator
Interior area
- Total structure area: 1,200
- Total interior livable area: 1,200 sqft
Video & virtual tour
Property
Parking
- Total spaces: 4
- Parking features: Attached Carport, Covered, Carport, Driveway, RV Access/Parking
- Carport spaces: 1
- Has uncovered spaces: Yes
- Details: CarportSpaces:1.00
Accessibility
- Accessibility features: None
Features
- Levels: One
- Stories: 1
- Patio & porch: Patio, Porch
- Exterior features: Outdoor Living Area, Storage
- Fencing: Chain Link
- Has view: Yes
- View description: Garden
- Waterfront features: None
Lot
- Size: 10,454 Square Feet
- Features: < 1/4 Acre
Details
- Additional structures: Shed(s)
- Parcel number: 333901000370260000050
- Zoning: RM-10
- Special conditions: Standard
- Other equipment: Other
Construction
Type & style
- Home type: SingleFamily
- Architectural style: Other
- Property subtype: Single Family Residence
Materials
- Block
- Foundation: Slab
- Roof: Metal
Condition
- Resale
- New construction: No
- Year built: 1967
Utilities & green energy
- Sewer: Public Sewer
- Water: Public
- Utilities for property: Electricity Connected, Sewer Connected, Water Connected
Community & HOA
Community
- Security: None, Smoke Detector(s)
- Subdivision: ROCKRIDGE SUB UNIT 8
HOA
- Has HOA: No
Location
- Region: Vero Beach
Financial & listing details
- Price per square foot: $321/sqft
- Tax assessed value: $259,605
- Annual tax amount: $3,348
- Date on market: 4/1/2026
- Cumulative days on market: 86 days
- Listing terms: Cash,Conventional,FHA,VA Loan
- Electric utility on property: Yes
- Road surface type: Paved
Estimated market value
$367,800
$349,000 - $386,000
$2,060/mo
Price history
| Date | Event | Price |
|---|---|---|
| 6/26/2026 | Contingent | $385,000$321/sqft |
Source:  Realtor Association of Indian River County #296141 Report a problem Realtor Association of Indian River County #296141 Report a problem | ||
| 6/19/2026 | Price change | $385,000-3.5%$321/sqft |
Source: Realtor Association of Indian River County #296141 Report a problem | ||
| 5/18/2026 | Price change | $399,000-6.1%$333/sqft |
Source: Realtor Association of Indian River County #296141 Report a problem | ||
| 4/1/2026 | Listed for sale | $425,000+101.4%$354/sqft |
Source: Realtor Association of Indian River County #296141 Report a problem | ||
| 11/4/2021 | Sold | $211,050+43.1%$176/sqft |
Source: Realtor Association of Indian River County #246599 Report a problem | ||
| 9/29/2018 | Listing removed | $1,150$1/sqft |
Source: Custom Real Estate Srvcs IRC #RX-10465847 Report a problem | ||
| 9/21/2018 | Listed for rent | $1,150$1/sqft |
Source: Custom Real Estate Srvcs IRC #RX-10465847 Report a problem | ||
| 7/25/2018 | Sold | $147,500-4.8%$123/sqft |
Source: Realtor Association of Indian River County #206969 Report a problem | ||
| 7/1/2018 | Listed for sale | $155,000+3.3%$129/sqft |
Source: Sea Turtle Real Estate LLC #206969 Report a problem | ||
| 3/30/2005 | Sold | $150,000+57.9%$125/sqft |
Source: Public Record Report a problem | ||
| 1/21/2005 | Sold | $95,000+39.7%$79/sqft |
Source: Public Record Report a problem | ||
| 3/12/1999 | Sold | $68,000+13.3%$57/sqft |
Source: Public Record Report a problem | ||
| 2/29/1996 | Sold | $60,000$50/sqft |
Source: Public Record Report a problem | ||
Public tax history
| Year | Property taxes | Tax assessment |
|---|---|---|
| 2025 | $3,349 +9.6% | $252,044 +2.9% |
| 2024 | $3,055 +11.5% | $244,941 +3% |
| 2023 | $2,740 +4.8% | $237,807 +35.3% |
| 2022 | $2,615 +13.6% | $175,727 +15.6% |
| 2021 | $2,303 +9.9% | $152,078 +14.2% |
| 2020 | $2,096 | $133,142 +5.6% |
| 2019 | $2,096 +2.4% | $126,066 +108.6% |
| 2018 | $2,046 +256.3% | $60,430 +2.1% |
| 2017 | $574 | $59,187 +2.1% |
| 2016 | $574 +1.4% | $57,970 +0.7% |
| 2015 | $567 -3.2% | $57,570 +0.8% |
| 2014 | $585 | $57,120 +1.5% |
| 2013 | -- | $56,280 +1.7% |
| 2012 | $524 -2.8% | $55,340 -3.4% |
| 2011 | $539 -18.8% | $57,300 -21.2% |
| 2010 | $664 -60.5% | $72,670 -30% |
| 2009 | $1,683 -18.4% | $103,760 -23% |
| 2008 | $2,063 -9.1% | $134,720 -5.4% |
| 2007 | $2,270 | $142,340 -5.2% |
| 2006 | -- | $150,120 +93.5% |
| 2005 | -- | $77,600 |
| 2004 | -- | $77,600 +4.6% |
| 2003 | -- | $74,180 +7.5% |
| 2002 | $759 +1.9% | $69,010 +6.2% |
| 2001 | $745 +1.5% | $65,010 +11.2% |
| 2000 | $734 | $58,460 |
Find assessor info on the county website
Monthly payment
Est. payment
Payment breakdown
Explore the cost of this home by adjusting the details. Changes won't be saved.Climate risks
Neighborhood: Vero Beach South
Nearby schools
GreatSchools rating
- 7/10Beachland Elementary SchoolGrades: PK-5Distance: 1.9 mi
- 7/10Gifford Middle SchoolGrades: 6-8Distance: 3.6 mi
- 5/10Vero Beach High SchoolGrades: 9-12Distance: 1.4 mi
Schools provided by the listing agent
- Elementary: Beachland
- Middle: Gifford
- High: Vero Beach
Source: BeachesMLS. This data may not be complete. We recommend contacting the local school district to confirm school assignments for this home.
- $4,675-- bd-- ba-- sqft1656 4th Ave, Vero Beach, FL 32960Off Market
- $221,2002 bd1 ba957 sqft1630 4th Ave, Vero Beach, FL 32960Off Market
- $232,6002 bd1 ba810 sqft1660 4th Ave, Vero Beach, FL 32960Off Market
- $403,300-- bd-- ba1.3k sqft1651 3rd Ct, Vero Beach, FL 32960Off Market
- $275,3002 bd2 ba1.1k sqft1671 3rd Ct, Vero Beach, FL 32960Off Market
- $4,675-- bd-- ba-- sqft1666 4th Ave, Vero Beach, FL 32960Off Market
- $234,2002 bd1 ba957 sqft1670 4th Ave, Vero Beach, FL 32960Off Market
- $229,9002 bd1 ba957 sqft1620 4th Ave, Vero Beach, FL 32960Off Market
A local agent can set up tours, give advice and negotiate with sellers.
Similar homes
- $410,0002 bd2 ba1.2k sqft2811 10th Ave, Vero Beach, FL 32960For Sale
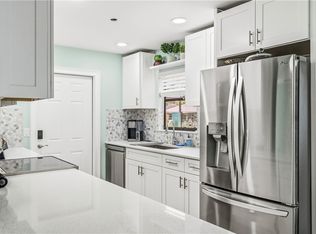
 MLS ID #291397, Chris Junker, RE/MAX Crown Realty. Realtor Association of Indian River County
 - $395,0003 bd2 ba1.5k sqft3116 3rd St, Vero Beach, FL 32968For Sale
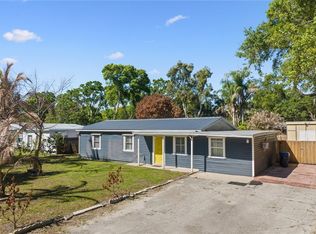
 MLS ID #297931, Scott Reynolds, Compass Florida LLC. Realtor Association of Indian River County
 - $299,5003 bd2 ba1.2k sqft1665 28th Ave, Vero Beach, FL 32960For Sale
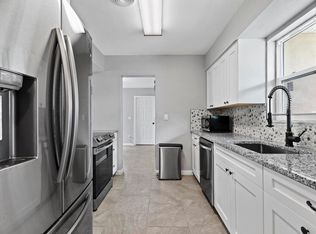
 MLS ID #296056, Janyne F Kenworthy, One Sotheby's Int'l Realty. Realtor Association of Indian River County
 - $384,9003 bd3 ba1.7k sqft474 22nd Street SE, Vero Beach, FL 32962For Sale
 MLS ID #B26045966, Thomas Dehn, Thomas A Dehn. BeachesMLS
 - $324,9003 bd2 ba1.6k sqft966 E 13th Square, Vero Beach, FL 32960For SaleMLS ID #B26041672, Tamsin Brosche, Keller Williams Realty of VB. BeachesMLS
- $339,0002 bd2 ba1.4k sqft6105 Red Maple Mnr, Vero Beach, FL 32966For SaleMLS ID #298712, Bonnie L Sciarretto, EXIT Right Realty. Realtor Association of Indian River County
- $288,0002 bd1 ba1k sqft1206 21st Ct, Vero Beach, FL 32960For SaleMLS ID #295717, Janice Beth Jolly, One Sotheby's Int'l Realty. Realtor Association of Indian River County
- $379,0003 bd2 ba1.6k sqft5209 Eagle Drive, Fort Pierce, FL 34951For SaleMLS ID #B26053917, Stephanie S Pare, Pare Realty, Inc.. BeachesMLS
- $289,0003 bd2 ba1.3k sqft926 37th Avenue, Vero Beach, FL 32960For SaleMLS ID #B26038282, Tamsin Brosche, Keller Williams Realty of VB. BeachesMLS
- $339,9004 bd2 ba1.6k sqft45 1st Court SW, Vero Beach, FL 32962For SaleMLS ID #R11167091, Tyler Faoro, Keller Williams Realty of VB. BeachesMLS
- $389,0003 bd2 ba1.5k sqft1895 SW 17th Ave Avenue SW, Vero Beach, FL 32962For SaleMLS ID #B26027598, Nicholas R Hall, EXP Realty LLC. BeachesMLS
- $364,9003 bd2 ba1.5k sqft2026 7th Court SW, Vero Beach, FL 32962For SaleMLS ID #B26028750, Lydia O Gates PA, KW Reserve. BeachesMLS
- $290,0002 bd1 ba714 sqft1506 16th Ave, Vero Beach, FL 32960For SaleMLS ID #291562, Mazie Regan, One Sotheby's Int'l Realty. Realtor Association of Indian River County
- $375,0003 bd2 ba1.2k sqft3201 LINDA VISTA, Fort Pierce, FL 34982For SaleMLS ID #B26053621, Anna Bach, Harrison Real Estate. BeachesMLS
- $399,0002 bd3 ba1.5k sqft4805 Wood Duck Circle #61, Vero Beach, FL 32967For SaleMLS ID #B26007394, Gretchen Hanson, Berkshire Hathaway Florida. BeachesMLS
- $415,0002 bd2 ba1.1k sqft910 E Causeway Blvd #A4, Vero Beach, FL 32963For SaleMLS ID #296443, Holly R Gorman, One Sotheby's Int'l Realty. Realtor Association of Indian River County
- $299,9003 bd2 ba1.6k sqft266 20th Avenue, Vero Beach, FL 32962For SaleMLS ID #B26029988, Tamsin Brosche, Keller Williams Realty of VB. BeachesMLS
- $399,9002 bd2 ba1.1k sqft900 Jasmine Lane #10a, Vero Beach, FL 32963For SaleMLS ID #R11130910, Eugene L Billero II, Billero & Billero - Beach Offc. BeachesMLS
- $259,0002 bd2 ba1.1k sqft524 7th Square, Vero Beach, FL 32962For SaleMLS ID #B26055056, Brenda Durwin, Keller Williams Realty of VB. BeachesMLS
- $299,9003 bd2 ba1.1k sqft2890 1st Place, Vero Beach, FL 32968For SaleMLS ID #B26002871, Sarah Gates, RE/MAX Gold. BeachesMLS
