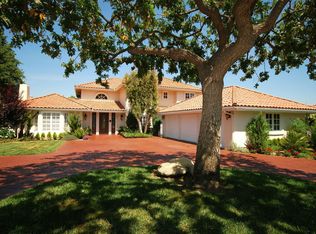
This classic North Ranch Cape Cod home has been reimagined for today, in style and substance, where traditional elements have been enhanced, retaining the elegance and warmth of the past and waiting for today's most discriminating buyer. Reminiscent of the Hamptons, this home is on an expansive cul-de-sac lot with the benefit of mature landscaping, including heritage oaks. A year-round stream runs through the arroyo behind the home. The circular driveway leads to the lofty entry foyer which sets the tone for the rest of the home with high ceilings, white walls, and modern chandeliers and fixtures. Mediterranean French Oak wood flooring finishes much of the downstairs living space.
The formal living room is open to the formal dining room with a finished opening that implies their separation. This formal space is elegant and bright with windows on the living room end and French doors on the other. Six additional windows, both fixed and operable, line the side of this space. The vaulted ceiling with center beam, natural light, and clean lines create a sophisticated, yet casual entertaining space.
The heart of this home is the kitchen/family room and adjacent 1,450 sf game room. The kitchen and family room have been updated and transformed into an open and practical space for today's buyer. Separated only by a framed opening and wide counter, this space accommodates where guests and family typically gather - the kitchen. Recently remodeled with crisp white Shaker cabinets, oil rubbed bronze bar pulls, Dacor, Miele, and SubZero appliances, Magnifica honed porcelain countertops, and an adjacent breakfast room. This space is seamlessly married and open to the family room with its raised-hearth fireplace and painted box-coffered ceilings.
Adjacent to the family room is the library, which is finished in rich wood floors, box-coffered ceilings, wainscot, a fireplace, and display/book shelves. This room is perfect as an office or formal library.
Open to the family room is the spectacular game room. The wall of windows and French doors open to the back yard, pool, spa, and patio, the ceiling detail reminiscent of old-world timbered beams, and floor-to-ceiling stone fireplace retain the comfortable vibe of this space. The elegant step-down bar and card room gestures to the history of this home. Because of the sheer space, this room is well-suited for a Super Bowl party, for billiards, or a home theater, with multiple seating areas and access to the outdoor entertainment area.
Upstairs, the primary bedroom has vaulted ceilings with soft up-lighting and a fireplace. Recessed lighting creates a serene and peaceful place to retire at the end of the day. The dressing area is finished with a bank of built-in drawers, counter top, four closet bays with opaque glass doors, open shelving and a built-in safe. Designed for comfort and relaxation, the elegant bathroom is finished in custom washed walnut cabinets with plentiful natural light and Caesarstone countertops. Asian Statuary honed-marble finishes the walls and shower with Dolomite porcelain tile finishing the floors. Settle down into the slipper tub centered on the windows. The large shower features a two-way frameless door with a heated towel rack just outside the door. The private w.c. is finished with a TOTO washlet bidet/toilet. Two additional ensuite bedrooms with updated bathrooms finish the upstairs. One guest bedroom and bathroom is located on the main floor.
The dream back yard is a peaceful oasis that is completely secluded and private. The yard features a stone-finished entertaining and conversation area, pool and spa with a unique waterfall feature, and plentiful grassy areas. The oak grove beyond holds a surprise - a tree swing waiting for a child or child at heart.
Sold for $3,450,000
$3,450,000
1640 Aldercreek Pl, Westlake Village, CA 91362
4beds
5,933sqft
Single Family Residence
Built in 1988
0.49 Acres Lot
$3,810,900 Zestimate®
$581/sqft
$14,178 Estimated rent
Home value
$3,810,900
$3.47M - $4.19M
$14,178/mo
Zestimate® history
Owner options
List your home for rent
$14,178/mo
Rent Zestimate®
Find your next renter with Zillow Rental Manager. Plus, with online applications, you can quickly screen prospective tenants – for free.
$14,178/mo
Rent Zestimate®
Refinance and save
$21,865/mo
Est. payment
Refinancing to a lower rate could help reduce your monthly payments and save thousands over the life of the loan.
$21,865/mo
Est. payment
Explore your selling options
Work with a Zillow partner agent
Leverage their expertise and Zillow's premium Showcase listings to get your home seen by more buyers.
Get startedList with your own agent
Get your home in front of millions of buyers by listing it on Zillow.
Learn how to do itSell it yourself
Take full control of how buyers see your home on Zillow by listing For Sale by Owner (FSBO).
List your homeWhat's special
Zillow last checked:
Listing updated:
Listed by:
Erin and Bob DRE #00943414 805-870-2002,
Coldwell Banker Realty
Bought with:
Dan Han
Source: CSMAOR,MLS#: 223002700
Facts & features
Interior
Bedrooms & bathrooms
- Bedrooms: 4
- Bathrooms: 6
- Full bathrooms: 4
- 1/2 bathrooms: 2
Heating
- Forced Air, Natural Gas
Cooling
- Central Air, Zoned
Appliances
- Included: Dishwasher, Freezer, Disposal, Gas Dryer Hookup, Refrigerator, Vented Exhaust Fan
- Laundry: Laundry Room
Features
- Walk-In Closet(s), Cathedral Ceiling(s), Coffered Ceiling(s), Open Floorplan, Recessed Lighting, Bidet, Formal Dining Room
- Flooring: Carpet, Wood/Wood Like
- Has fireplace: Yes
- Fireplace features: Other, Library, Game Room, Family Room, Living Room
Interior area
- Total structure area: 5,933
- Total interior livable area: 5,933 sqft
Property
Parking
- Total spaces: 3
- Parking features: Garage Attached, Garage, Direct Access
- Attached garage spaces: 3
Features
- Levels: Two
- Stories: 2
- Patio & porch: Concrete Slab
- Has private pool: Yes
- Pool features: Heated & Filtered, Private
- Has spa: Yes
- Spa features: Private, In Ground
Lot
- Size: 0.49 Acres
- Features: Cul-De-Sac
Details
- Parcel number: 6900320175
- Special conditions: Standard
Construction
Type & style
- Home type: SingleFamily
- Architectural style: Cape Cod
- Property subtype: Single Family Residence
Materials
- Stucco, Wood
- Foundation: Concrete Slab
- Roof: Concrete Tile
Condition
- Year built: 1988
Utilities & green energy
- Sewer: In Street Paid
- Water: District/Public
Community & HOA
Community
- Features: Golf Course in Development
- Subdivision: Meadows NR-775
HOA
- Has HOA: Yes
- Amenities included: Other
- HOA fee: $116 quarterly
- HOA name: Westlake North Property Owners Association
Location
- Region: Westlake Village
Financial & listing details
- Price per square foot: $581/sqft
- Tax assessed value: $3,519,000
- Annual tax amount: $37,637
- Date on market: 7/7/2023
- Cumulative days on market: 69 days
- Listing terms: Cash to New Loan,Cash
Price history
| Date | Event | Price |
|---|---|---|
| 9/21/2023 | Sold | $3,450,000-9.1%$581/sqft |
Source:  CSMAOR #223002700 Report a problem CSMAOR #223002700 Report a problem | ||
| 9/14/2023 | Pending sale | $3,796,000$640/sqft |
Source: CSMAOR #223002700 Report a problem | ||
| 9/7/2023 | Contingent | $3,796,000$640/sqft |
Source: CSMAOR #223002700 Report a problem | ||
| 8/8/2023 | Price change | $3,796,000-5%$640/sqft |
Source: CSMAOR #223002700 Report a problem | ||
| 7/7/2023 | Listed for sale | $3,996,000+115%$674/sqft |
Source: CSMAOR #223002700 Report a problem | ||
| 6/7/2019 | Listing removed | $11,800$2/sqft |
Source: Coldwell Banker Residential Brokerage - Oxnard Beach #219000976 Report a problem | ||
| 1/27/2019 | Listed for rent | $11,800$2/sqft |
Source: Coldwell Banker Residential #219000976 Report a problem | ||
| 12/4/2002 | Sold | $1,859,000+93.2%$313/sqft |
Source: Public Record Report a problem | ||
| 9/30/1998 | Sold | $962,000+28.3%$162/sqft |
Source: Public Record Report a problem | ||
| 12/30/1993 | Sold | $750,000$126/sqft |
Source: Public Record Report a problem | ||
Public tax history
| Year | Property taxes | Tax assessment |
|---|---|---|
| 2025 | $37,637 +33.5% | $3,519,000 +2% |
| 2024 | $28,189 | $3,450,000 +31.1% |
| 2023 | $28,189 +1.8% | $2,632,499 +2% |
| 2022 | $27,702 +1.7% | $2,580,882 +2% |
| 2021 | $27,238 +12.2% | $2,530,277 +10.5% |
| 2020 | $24,276 -4% | $2,289,000 -4.7% |
| 2019 | $25,277 +14.2% | $2,402,000 +14.3% |
| 2018 | $22,141 +2% | $2,102,000 +2% |
| 2017 | $21,713 +7.9% | $2,061,000 +9.1% |
| 2016 | $20,123 +0.3% | $1,889,000 |
| 2015 | $20,071 +0.2% | $1,889,000 +0.7% |
| 2014 | $20,025 | $1,875,000 +3.5% |
| 2013 | -- | $1,811,000 -15.1% |
| 2012 | -- | $2,133,000 +1.8% |
| 2011 | -- | $2,095,896 +6.1% |
| 2009 | -- | $1,976,000 -1.4% |
| 2007 | -- | $2,004,208 +2% |
| 2006 | -- | $1,964,911 +2% |
| 2005 | -- | $1,926,384 +3.9% |
| 2003 | -- | $1,854,000 +60.7% |
| 2002 | -- | $1,153,998 +2.5% |
| 2001 | $11,772 +3% | $1,125,843 +4.2% |
| 2000 | $11,432 | $1,080,240 |
Find assessor info on the county website
Neighborhood: 91362
Nearby homes
- $3,351,1005 bd5 ba4.1k sqft1652 Aldercreek Pl, Westlake Village, CA 91362Off Market

- $2,767,6005 bd5 ba4.1k sqft1628 Aldercreek Pl, Westlake Village, CA 91362Off Market
- $4,637,8006 bd8 ba7.9k sqft1664 Aldercreek Pl, Thousand Oaks, CA 91362Off Market
- $2,536,6005 bd4 ba3.8k sqft1616 Aldercreek Pl, Thousand Oaks, CA 91362Off Market
- $2,531,1004 bd4 ba3.6k sqft1663 Aldercreek Pl, Thousand Oaks, CA 91362Off Market
- $2,294,4005 bd4 ba4.1k sqft1615 Aldercreek Pl, Westlake Village, CA 91362Off Market
- $2,717,6005 bd5 ba3.8k sqft1676 Aldercreek Pl, Westlake Village, CA 91362Off Market
- $4,291,3005 bd6 ba5.7k sqft4107 Oak Place Dr, Thousand Oaks, CA 91362Off Market
Nearby schools
GreatSchools rating
- 9/10Westlake Hills Elementary SchoolGrades: K-5Distance: 1.8 mi
- 6/10Colina Middle SchoolGrades: 6-8Distance: 1.9 mi
- 10/10Westlake High SchoolGrades: 9-12Distance: 2.3 mi
Get a cash offer in 3 minutes
Find out how much your home could sell for in as little as 3 minutes with a no-obligation cash offer.
Estimated market value
$3,810,900
Get a cash offer in 3 minutes
Find out how much your home could sell for in as little as 3 minutes with a no-obligation cash offer.
Estimated market value
$3,810,900
- California
- Ventura County
- Westlake Village
- 91362
- 1640 Aldercreek Pl
Nearby cities
Nearby zip codes
Other Westlake Village Topics
- Apartments for Rent in 91362
- Houses for Sale in 91362
- Houses for Rent in 91362
- 91362 Real Estate
- Westlake Village Condos
- Houses for Sale in Westlake Village
- Newest Listings in Westlake Village
- Westlake Village Home Values
- Westlake Village Real Estate Agents
- Westlake Village Refinance
- Westlake Village Mortgage Rates
