Skip main navigation
Under contract
  • Price cut: $15K (6/26)
    $199,999

    1640 Atares Dr APT 23, Punta Gorda, FL 33950

    3beds
    1,837sqft
    : 
    $2,006/mo
    Get pre-qualified
    Villa
    Built in 1989
    2,235 Square Feet Lot
    $190,200 Zestimate®
    $109/sqft
    $665/mo HOA

    What's special

    Golf coursePicturesque skylightsLakeside poolSpacious kitchenBeautiful wood flooring

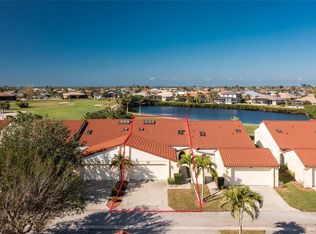
    Under contract-accepting backup offers. Virtually Staged. HURRY BEFORE YOU LOSE OUT ON THIS NEW PRICE!!! Welcome To Golf Course Villas Located In The Heart Of Punta Gorda, Florida! If You Are Looking For A Maintenance-Free Lifestyle, Then This Is The Place For You! Golf Course Villas Is A Small Community Consisting Of 33 Villas Nestled In Along The St. Andrews South Golf Course With Many Units Enjoying The Beautiful Lake Views. With Quick Access To I-75, The Punta Gorda Airport, Shopping, Dining And Everyday Essentials, This Home Offers The Perfect Blend Of Comfort And Convenience. Once You Step Inside This Spacious 3-Bedroom 2-Bath Villa, You Will Fall In Love With The Beautiful Wood Flooring Illuminated From The Picturesque Skylights, The Spacious Kitchen and The Large Picture Window Overlooking The Lake And Golf Course. The Reasonable Monthly Condominium Fee Not Only Covers The Repairs And Maintenance Of The Buildings And Common Areas, It Also Covers The Grounds Keeping, Property And Flood Insurance For The Buildings, Plus Water And Sewer, Leaving You More Time To Relax And Enjoy The Lakeside Pool Or Perhaps Grab The Clubs And Hit The Golf Course. Contact The Club Office For Membership Rates And Details. Golf Course Villas Offers The Perfect Setting For Peaceful Living, Whether You're A Full-Time Resident Or Looking For A Winter Get-A-Way, Don't Miss The Opportunity To Make This Exceptional Villa Your New Home!
    403 days
    |
    1,162
    |
    62
    |

    Zillow last checked:

    Listing updated:

    Listed by:

    Debbie Campbell 941-504-4091,

    RE/MAX ALLIANCE GROUP 941-429-3506

    Source: Stellar MLS,MLS#: D6142757MLS LogoOriginating MLS: Port Charlotte

      Facts & features

      Interior

      Bedrooms & bathrooms
      • Bedrooms: 3
      • Bathrooms: 2
      • Full bathrooms: 2
      Primary bedroom
      • Features: En Suite Bathroom, Walk-In Closet(s)
      • Level: First
      • Area: 249.92 Square Feet
      • Dimensions: 14.2x17.6
      Bedroom 1
      • Features: Built-in Closet
      • Level: First
      • Area: 167.87 Square Feet
      • Dimensions: 15.11x11.11
      Bedroom 2
      • Features: Built-in Closet
      • Level: First
      • Area: 155.61 Square Feet
      • Dimensions: 13.3x11.7
      Primary bathroom
      • Level: First
      • Area: 75.4 Square Feet
      • Dimensions: 11.6x6.5
      Dinette
      • Level: First
      • Area: 201.77 Square Feet
      • Dimensions: 14.3x14.11
      Kitchen
      • Features: Built-in Closet
      • Level: First
      • Area: 239.12 Square Feet
      • Dimensions: 9.8x24.4
      Living room
      • Level: First
      • Area: 158.87 Square Feet
      • Dimensions: 14.3x11.11
      Heating
      • Central, Electric
      Cooling
      • Central Air
      Appliances
      • Included: Dishwasher, Disposal, Dryer, Electric Water Heater, Microwave, Range, Refrigerator, Washer
      • Laundry: In Kitchen, Inside
      Features
      • Cathedral Ceiling(s), Ceiling Fan(s), Living Room/Dining Room Combo, Open Floorplan, Solid Surface Counters, Thermostat, Walk-In Closet(s)
      • Flooring: Hardwood
      • Windows: Skylight(s), Hurricane Shutters
      • Has fireplace: No
      Interior area
      • Total structure area: 2,599
      • Total interior livable area: 1,837 sqft
      Video & virtual tour

      Property

      Parking
      • Total spaces: 2
      • Parking features: Garage Door Opener
      • Attached garage spaces: 2
      • Details: Garage Dimensions: 22x22
      Features
      • Levels: One
      • Stories: 1
      • Exterior features: Courtyard, Irrigation System, Lighting
      • Has view: Yes
      • View description: Golf Course, Lake
      • Has water view: Yes
      • Water view: Lake
      Lot
      • Size: 2,235 Square Feet
      • Features: Cul-De-Sac, City Lot, In County
      • Residential vegetation: Trees/Landscaped
      Details
      • Parcel number: 412224552024
      • Special conditions: None

      Construction

      Type & style
      • Home type: SingleFamily
      • Property subtype: Villa
      • Attached to another structure: Yes
      Materials
      • Block, Stucco
      • Foundation: Slab
      • Roof: Tile
      Condition
      • New construction: No
      • Year built: 1989

      Utilities & green energy

      • Sewer: Public Sewer
      • Water: Public
      • Utilities for property: BB/HS Internet Available, Electricity Connected, Phone Available, Public, Sewer Connected, Underground Utilities, Water Connected

      Community & HOA

      Community
      • Features: Community Mailbox, Pool, Special Community Restrictions
      • Security: Security System
      • Pet fee: $0 monthly
      • Subdivision: GOLF COURSE VILLAS
      HOA
      • Has HOA: Yes
      • HOA fee: $665 monthly
      • HOA name: Thomas Rackley
      Location
      • Region: Punta Gorda

      Financial & listing details

      • Price per square foot: $109/sqft
      • Annual tax amount: $1,685
      • Date on market: 6/18/2025
      • Cumulative days on market: 403 days
      • Listing terms: Cash,Conventional,FHA,VA Loan
      • Ownership: Fee Simple
      • Total actual rent: 0
      • Electric utility on property: Yes
      • Road surface type: Asphalt, Paved

        Estimated market value

        $190,200

        $181,000 - $200,000

        $3,107/mo

        Price history

        DateEventPrice
        7/24/2026Contingent$199,999$109/sqft
        Source: Stellar MLS #D6142757 Report a problem
        6/26/2026Price change$199,999-7%$109/sqft
        Source: Stellar MLS #D6142757 Report a problem
        4/21/2026Price change$215,000-4.4%$117/sqft
        Source: Stellar MLS #D6142757 Report a problem
        4/11/2026Price change$225,000-10%$122/sqft
        Source: Stellar MLS #D6142757 Report a problem
        4/4/2026Price change$250,000-12.3%$136/sqft
        Source: Stellar MLS #D6142757 Report a problem
        2/23/2026Price change$284,999-5%$155/sqft
        Source: Stellar MLS #D6142757 Report a problem
        12/9/2025Price change$299,999-8%$163/sqft
        Source: Stellar MLS #D6142757 Report a problem
        8/17/2025Price change$325,999-1.2%$177/sqft
        Source: Stellar MLS #D6142757 Report a problem
        6/18/2025Listed for sale$329,999$180/sqft
        Source: Stellar MLS #D6142757 Report a problem

        Public tax history

        Tax history is unavailable.

        Monthly payment

        Est. payment

        Payment breakdown

        Explore the cost of this home by adjusting the details. Changes won't be saved.
        All calculations are estimates and provided by Zillow, Inc. for informational purposes only. Actual amounts may vary.
        HOA fees may include property taxes on listings classified as Co-Ops. Contact the listing agent and/or owner for fee details.
        Mortgage interest rates are dependent on a number of factors, including credit score, down payment, and repayment length. Interest rate data provided by Zillow Group Marketplace, Inc. as of 1/1/1970 from various mortgage lenders with which we have lead or other similar arrangements; the Estimated Payment is an average of those rates.
        See how much you could borrow to make a competitive offer.

        Climate risks

        Neighborhood: 33950

        Getting around

        0 / 100
        Car-Dependent
        26 / 100
        Somewhat Bikeable

        Nearby schools

        GreatSchools rating
        Schools provided by the listing agent
        • Elementary: Sallie Jones Elementary
        • Middle: Punta Gorda Middle
        • High: Charlotte High

        Source: Stellar MLS. This data may not be complete. We recommend contacting the local school district to confirm school assignments for this home.

        A local agent can set up tours, give advice and negotiate with sellers.

        A local lender can help you make sure your offer is ready when you are.

        Browse local experts

        Similar homes