Welcome to this cozy and inviting ranch-style home located at 1640 Bain Dr in Erie! This adorable property is brimming with potential and exciting features that will make you feel right at home. On the main level, the living room welcomes you, as well as an office with French doors, providing a quiet and separate space for work or study. This room can be personalized to fit your style and create a functional workspace that suits your needs. Down the hall, you'll find a comfortable primary bedroom where you can relax and unwind while you look out into your lush backyard. There's a second bedroom with natural light that fills the room, creating a warm and inviting atmosphere. The kitchen has quartz countertops and has recently been updated with all-new stainless steel appliances. Providing modern convenience for your everyday needs, in addition to the well-proportioned eat-in kitchen perfect for a table to seat 4. The finished basement is currently set up as a second private retreat, offering flexibility and additional space for you or your guests. Step outside into the backyard, and you'll find mature landscaping and a large patio that provides privacy and tranquility. This backyard offers a serene outdoor area to enjoy the fresh air and relax in nature. A charming home that has been meticulously maintained and updated over the years, ensuring you peace of mind. With your personal touch, you can update the space according to your preference, and call this home your new cozy retreat.
Sold for $560,000
$560,000
1640 Bain Dr, Erie, CO 80516
3beds
1,504sqft
Single Family Residence
Built in 2001
5,504 Square Feet Lot
$544,300 Zestimate®
$372/sqft
$2,799 Estimated rent
Home value
$544,300
$517,000 - $572,000
$2,799/mo
Zestimate® history
Owner options
List your home for rent
$2,799/mo
Rent Zestimate®
Find your next renter with Zillow Rental Manager. Plus, with online applications, you can quickly screen prospective tenants – for free.
$2,799/mo
Rent Zestimate®
Refinance and save
$3,418/mo
Est. payment
Refinancing to a lower rate could help reduce your monthly payments and save thousands over the life of the loan.
$3,418/mo
Est. payment
Explore your selling options
Work with a Zillow partner agent
Leverage their expertise and Zillow's premium Showcase listings to get your home seen by more buyers.
Get startedList with your own agent
Get your home in front of millions of buyers by listing it on Zillow.
Learn how to do itSell it yourself
Take full control of how buyers see your home on Zillow by listing For Sale by Owner (FSBO).
List your homeWhat's special
Zillow last checked:
Listing updated:
Listed by:
Brie Fowler 303-882-8672,
Coldwell Banker Realty-Boulder,
Sarah Bobo 303-818-1948,
Coldwell Banker Realty-Boulder
Bought with:
Non-IRES Agent
Non-IRES
Source: IRES as distributed by MLS GRID,MLS#: 991763
Facts & features
Interior
Bedrooms & bathrooms
- Bedrooms: 3
- Bathrooms: 2
- Full bathrooms: 1
- 3/4 bathrooms: 1
- Main level bathrooms: 1
Primary bedroom
- Description: Carpet
- Features: Shared Primary Bath
- Level: Main
- Area: 150 Square Feet
- Dimensions: 15 x 10
Bedroom 2
- Description: Carpet
- Level: Main
- Area: 99 Square Feet
- Dimensions: 11 x 9
Bedroom 3
- Description: Carpet
- Level: Basement
- Area: 280 Square Feet
- Dimensions: 20 x 14
Kitchen
- Description: Tile
- Level: Main
- Area: 108 Square Feet
- Dimensions: 12 x 9
Living room
- Description: Carpet
- Level: Main
- Area: 176 Square Feet
- Dimensions: 16 x 11
Study
- Description: Carpet
- Level: Main
- Area: 90 Square Feet
- Dimensions: 10 x 9
Heating
- Forced Air
Appliances
- Included: Electric Range, Dishwasher, Refrigerator, Washer, Dryer, Microwave, Disposal
Features
- Eat-in Kitchen, Cathedral Ceiling(s), Open Floorplan, Pantry, Walk-In Closet(s)
- Windows: Window Coverings
- Basement: Partially Finished
Interior area
- Total structure area: 976
- Total interior livable area: 1,504 sqft
- Finished area above ground: 976
Property
Parking
- Total spaces: 2
- Parking features: Garage Door Opener
- Attached garage spaces: 2
- Details: Attached
Features
- Levels: One
- Stories: 1
- Patio & porch: Patio
- Exterior features: Sprinkler System
- Fencing: Fenced,Wood
Lot
- Size: 5,504 Square Feet
- Features: Wooded, Deciduous Trees, Level, Paved, Curbs, Gutters, Sidewalks, Street Light, Fire Hydrant within 500 Feet
Details
- Parcel number: R0145430
- Zoning: SFR
- Special conditions: Private Owner
Construction
Type & style
- Home type: SingleFamily
- Architectural style: Legal Conforming
- Property subtype: Single Family Residence
Materials
- Frame, Composition
- Roof: Composition
Condition
- New construction: No
- Year built: 2001
Utilities & green energy
- Sewer: Public Sewer
- Water: City
- Utilities for property: Natural Gas Available, Electricity Available, Cable Available, Satellite Avail, High Speed Avail
Community & HOA
Community
- Features: Park
- Security: Fire Alarm
- Subdivision: Canyon Creek Flg 3
HOA
- Has HOA: Yes
- Services included: Common Amenities, Trash, Management
- HOA fee: $100 monthly
- HOA name: Canyon Creek South c/o MSI LLC
- HOA phone: 720-974-4412
Location
- Region: Erie
Financial & listing details
- Price per square foot: $372/sqft
- Tax assessed value: $503,300
- Annual tax amount: $2,921
- Date on market: 7/9/2023
- Listing terms: Cash,Conventional,VA Loan
- Exclusions: Personal Property, Boos Kitchen Island. Patio Furniture Negotiable.
- Electric utility on property: Yes
- Road surface type: Asphalt
Price history
| Date | Event | Price |
|---|---|---|
| 8/7/2023 | Sold | $560,000+0.7%$372/sqft |
Source:  IRES as distributed by MLS GRID #991763 Report a problem IRES as distributed by MLS GRID #991763 Report a problem | ||
| 7/15/2023 | Pending sale | $556,270$370/sqft |
Source: IRES as distributed by MLS GRID #991763 Report a problem | ||
| 7/12/2023 | Listed for sale | $556,270+148.9%$370/sqft |
Source: IRES as distributed by MLS GRID #991763 Report a problem | ||
| 12/12/2013 | Sold | $223,500-2.8%$149/sqft |
Source: IRES as distributed by MLS GRID #720726 Report a problem | ||
| 10/18/2013 | Listed for sale | $229,900+15%$153/sqft |
Source: STEWART PROPERTIES #1240879 Report a problem | ||
| 7/30/2007 | Sold | $199,900+3.6%$133/sqft |
Source: Public Record Report a problem | ||
| 6/4/2001 | Sold | $192,989$128/sqft |
Source: Public Record Report a problem | ||
Public tax history
| Year | Property taxes | Tax assessment |
|---|---|---|
| 2025 | $3,452 +1.1% | $31,457 -7% |
| 2024 | $3,413 +16.9% | $33,822 -1% |
| 2023 | $2,921 -1.7% | $34,150 +38.4% |
| 2022 | $2,972 +3.2% | $24,673 -2.8% |
| 2021 | $2,879 | $25,383 +3% |
| 2020 | $2,879 +25.6% | $24,647 |
| 2019 | $2,293 | $24,647 +25.5% |
| 2018 | $2,293 | $19,642 -9.5% |
| 2017 | $2,293 +9.3% | $21,714 +18.2% |
| 2016 | $2,097 +4.2% | $18,371 +25% |
| 2015 | $2,012 +22.3% | $14,695 |
| 2014 | $1,646 -1.7% | $14,695 |
| 2013 | $1,674 +5.5% | $14,695 -1.8% |
| 2012 | $1,586 -4.8% | $14,965 |
| 2011 | $1,665 +1.7% | -- |
| 2010 | $1,638 -4% | $15,800 |
| 2009 | $1,705 +13.7% | $15,800 -16.4% |
| 2008 | $1,500 -5.7% | $18,900 |
| 2007 | $1,591 +6.9% | $18,900 -5% |
| 2006 | $1,488 +2.8% | $19,900 |
| 2005 | $1,448 +5.9% | $19,900 -2% |
| 2004 | $1,367 +5.6% | $20,300 |
| 2003 | $1,294 +19.8% | $20,300 +22.7% |
| 2002 | $1,080 | $16,550 -68.5% |
| 2001 | -- | $52,500 |
Find assessor info on the county website
Neighborhood: 80516
Nearby homes
- $531,1003 bd3 ba1.4k sqft1648 Bain Dr, Erie, CO 80516Off Market
- $577,4003 bd3 ba1.8k sqft1632 Bain Dr, Erie, CO 80516Off Market

- $565,2003 bd2 ba1.8k sqft572 Hendee Ct, Erie, CO 80516Off Market

- $627,0004 bd3 ba2.1k sqft1656 Bain Dr, Erie, CO 80516Off Market
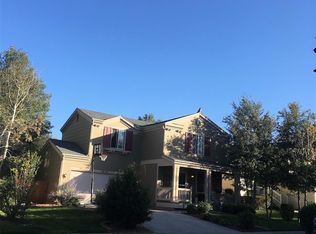
- $604,7004 bd2 ba1.2k sqft584 Hendee Ct, Erie, CO 80516Off Market
- $559,7003 bd2 ba1.4k sqft1649 Bain Dr, Erie, CO 80516Off Market
- $620,1004 bd2 ba1.2k sqft1659 Bain Dr, Erie, CO 80516Off Market
- $553,0003 bd3 ba1.8k sqft1664 Bain Dr, Erie, CO 80516Off Market
Nearby schools
GreatSchools rating
- 7/10Red Hawk ElementaryGrades: PK-5Distance: 0.6 mi
- 6/10Erie Middle SchoolGrades: 6-8Distance: 1.3 mi
- 8/10Erie High SchoolGrades: 9-12Distance: 2.9 mi
Schools provided by the listing agent
- Elementary: Red Hawk
- Middle: Erie
- High: Erie
Source: IRES as distributed by MLS GRID. This data may not be complete. We recommend contacting the local school district to confirm school assignments for this home.
Get a cash offer in 3 minutes
Find out how much your home could sell for in as little as 3 minutes with a no-obligation cash offer.
Estimated market value
$544,300
Get a cash offer in 3 minutes
Find out how much your home could sell for in as little as 3 minutes with a no-obligation cash offer.
Estimated market value
$544,300
- Colorado
- Boulder County
- Erie
- 80516
- 1640 Bain Dr
Nearby cities
Nearby zip codes
Other Erie Topics
